
Folding Container House | Fast Foldable Prefab Modular House for Construction Sites
Short Description:
One-step folding prefab house with fully pre-installed interior. 2 workers finish setup in 10 minutes, ultra-low shipping cost.
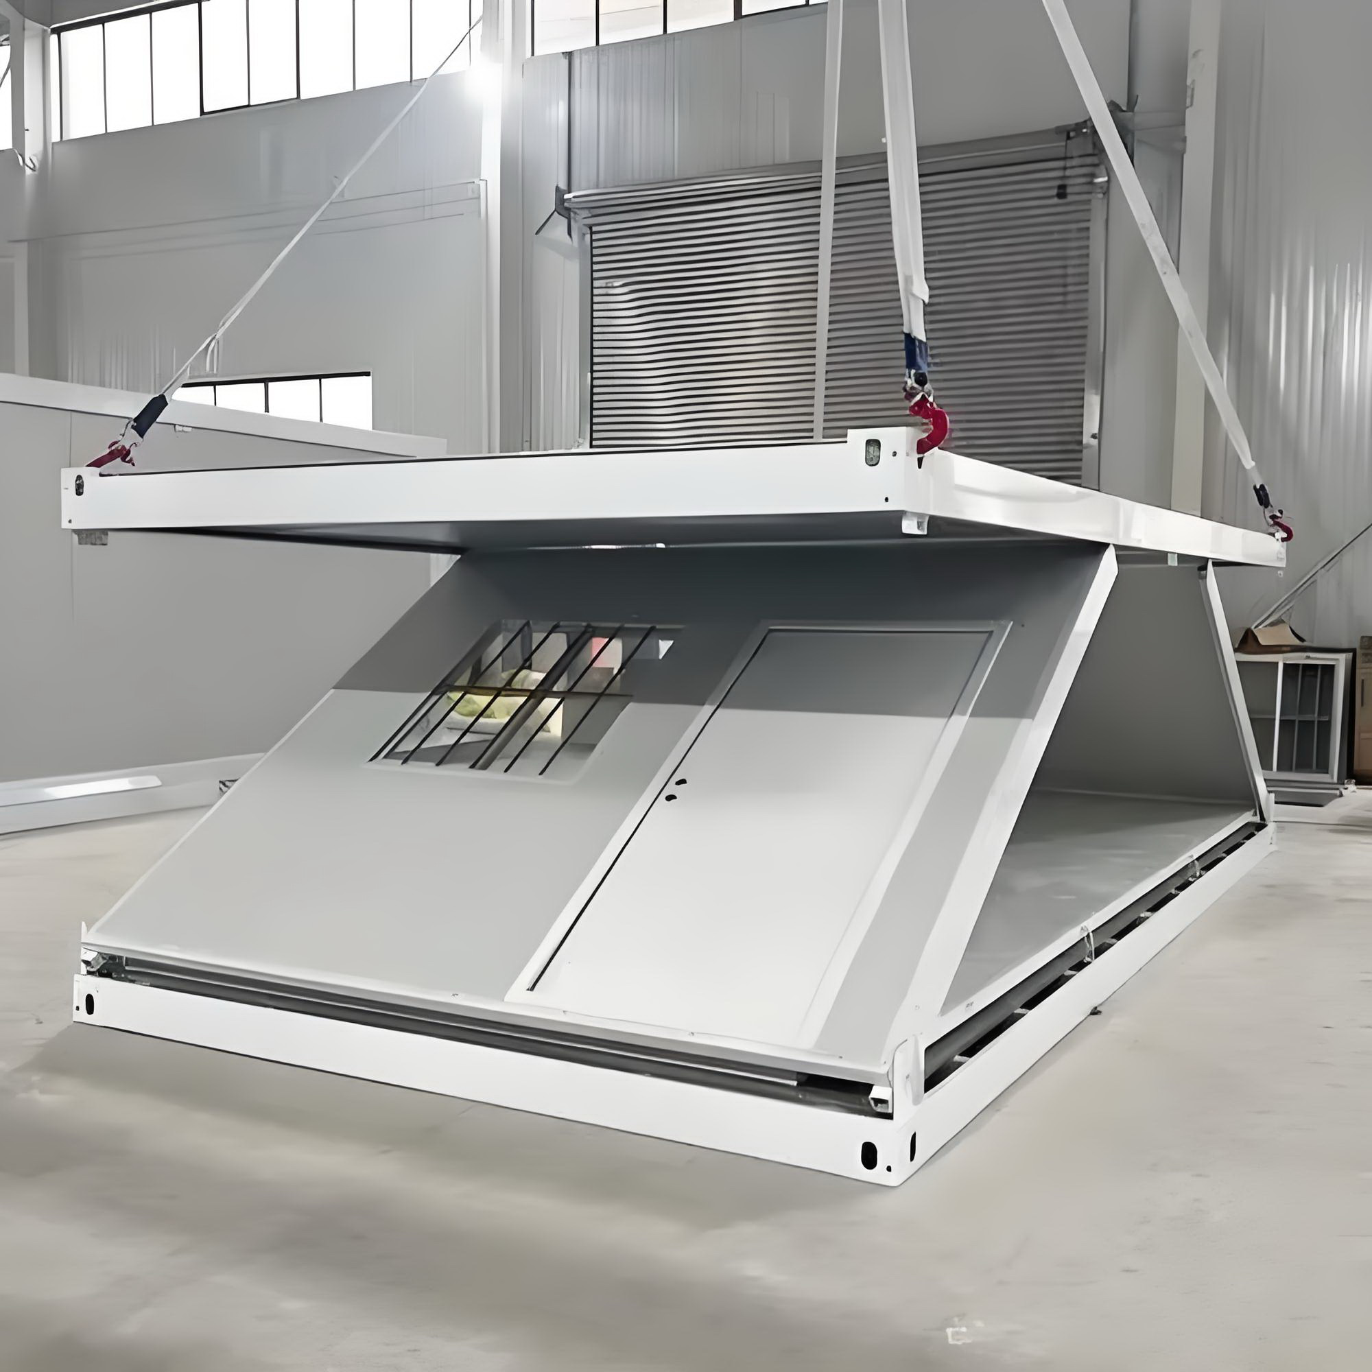
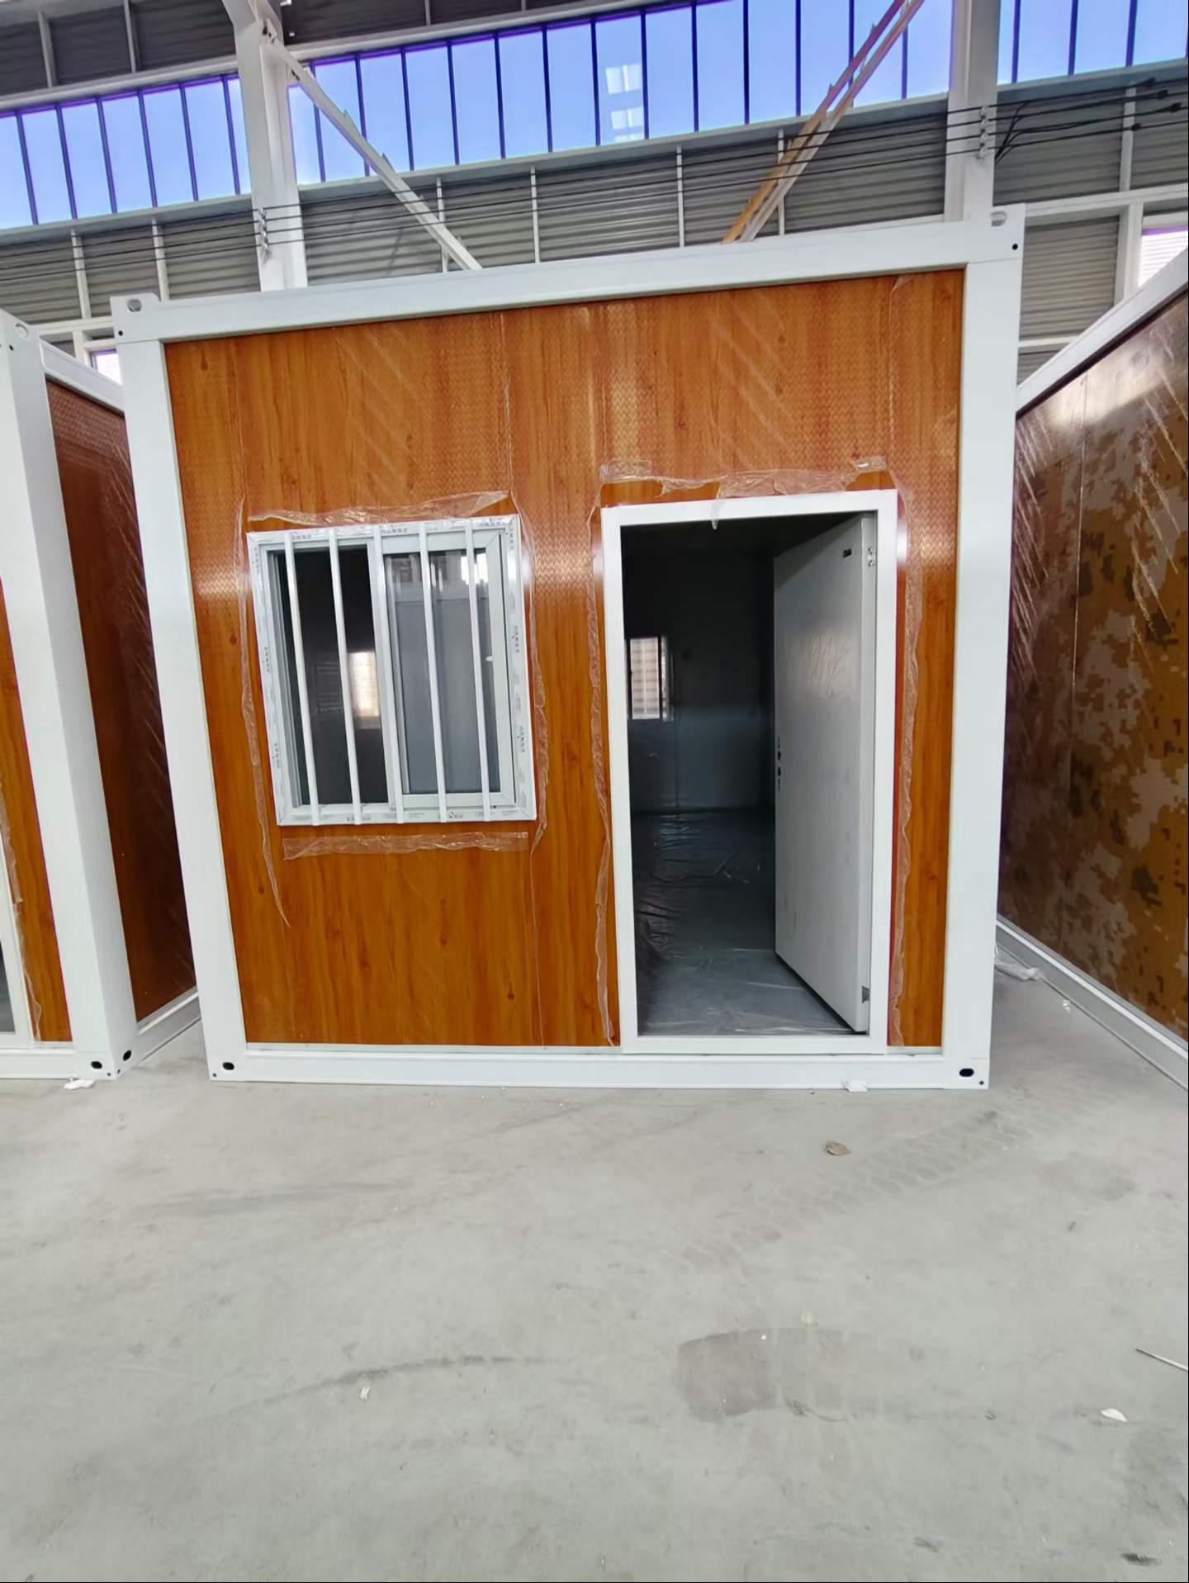
Our folding container house is an integrated prefabricated modular building. The whole unit is factory pre-assembled, walls, roof, floor and doors/windows folded together as one compact piece.
No complicated bolt assembly required. Only unfold and fix ground connection on site. 2 workers complete installation within 10 minutes without any heavy equipment.
Multiple units can be connected side by side or stacked up to 2 floors. Galvanized steel frame and multi-spec insulation panels ensure windproof, anti-seismic and long service life, suitable for construction camps, disaster relief, tourism lodges and temporary offices worldwide.
- Lifespan: About 20 years; can be used longer if maintaine
- Anti-earthquake: Grade 8
- Wind resistance: Grade 8
- Wall panel: 1 House fireproof rock wool sandwich panel, ASTM standard
Product Standard Technical Parameters
| Item | Specification |
|---|---|
| Product Name | Folding Container House |
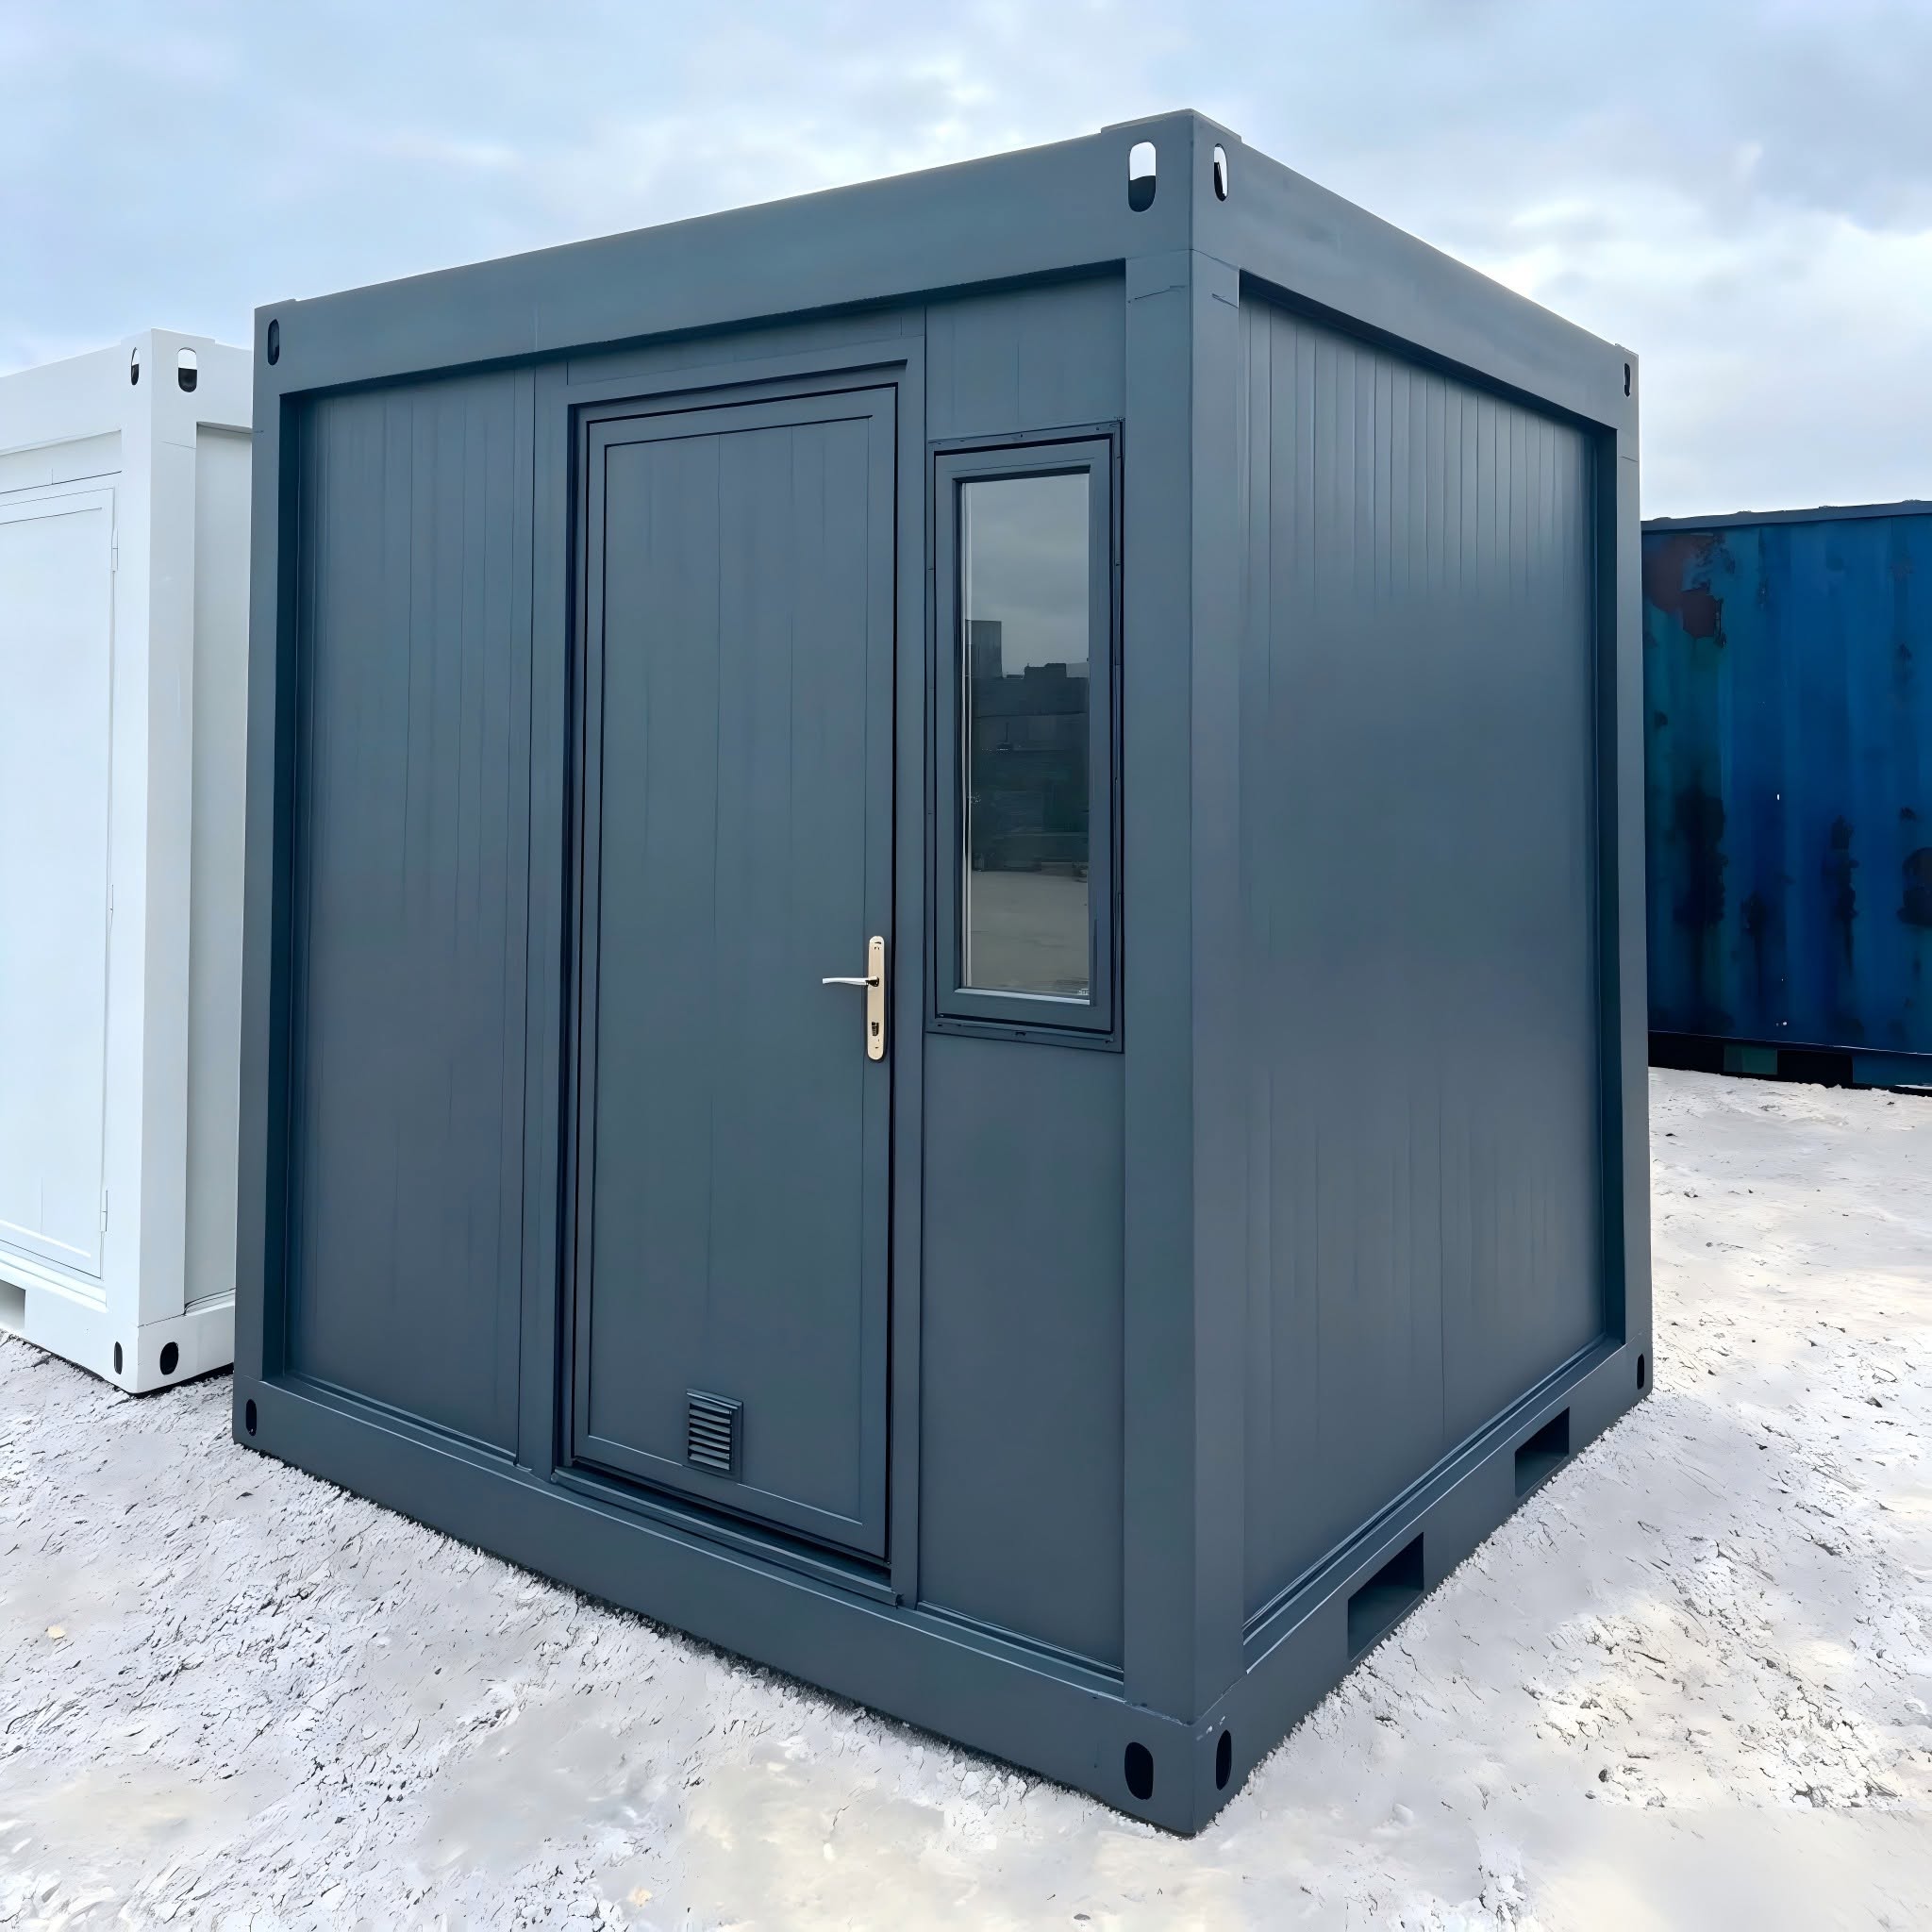
| Standard Outer Size | L5800*W2480*H2500mm (Customizable) |
| Single Unit Weight | 980kg |
| Standard Color | White, gray, blue, customizable color available |
| Frame Material | Hot-dip galvanized steel, folding hinge thickness 3mm |
| Wall & Roof Panel | Rock wool / PU / PU composite panel, 50/75/100mm thickness optional |
| Floor Material | 18mm fireproof cement fiber board |
| Wind Resistance Grade | Grade 8 |
| Earthquake Resistance Grade | Grade 8 |
| Fire Performance | Rock wool panel reaches A1 fireproof grade |
| Service Life | Over 20 years |
| Stack Limit | Max 2 floors vertically stacked |
| Matching Accessories | Pre-installed electric system, door, window, sealing fittings |
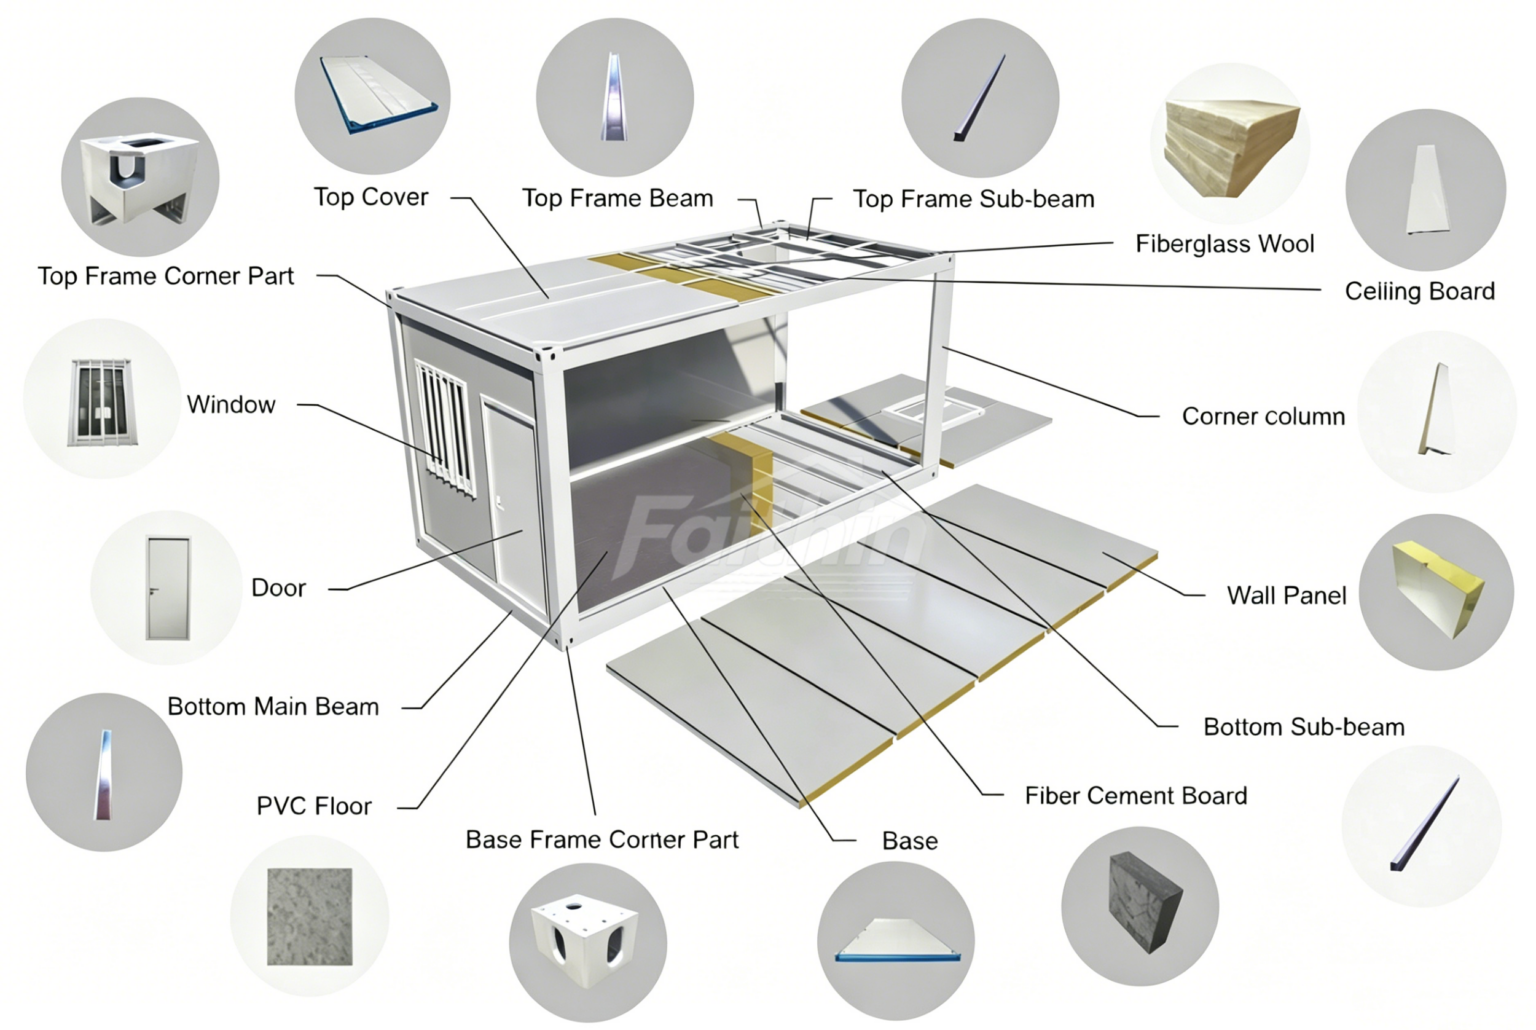
Complete Structure Accessories Breakdown
4-Step Simple Installation Process
- Unload folded unit and place on flat level ground
- Unfold both side wall frames to fully open the house
- Lock base and top connecting parts with bolts
- Complete sealing and electrical check, house ready to use
*Quick Installation Notes
- Choose flat, solid ground as foundation to keep the house horizontal
- Lock all folding hinges and bottom connecting bolts tightly for stability
- Fill gaps between panels with sealing strips to avoid water leakage
- Complete circuit inspection before moving into the house
- Do not stack more than 2 layers for long-term use
Packing & Global Logistics Solution
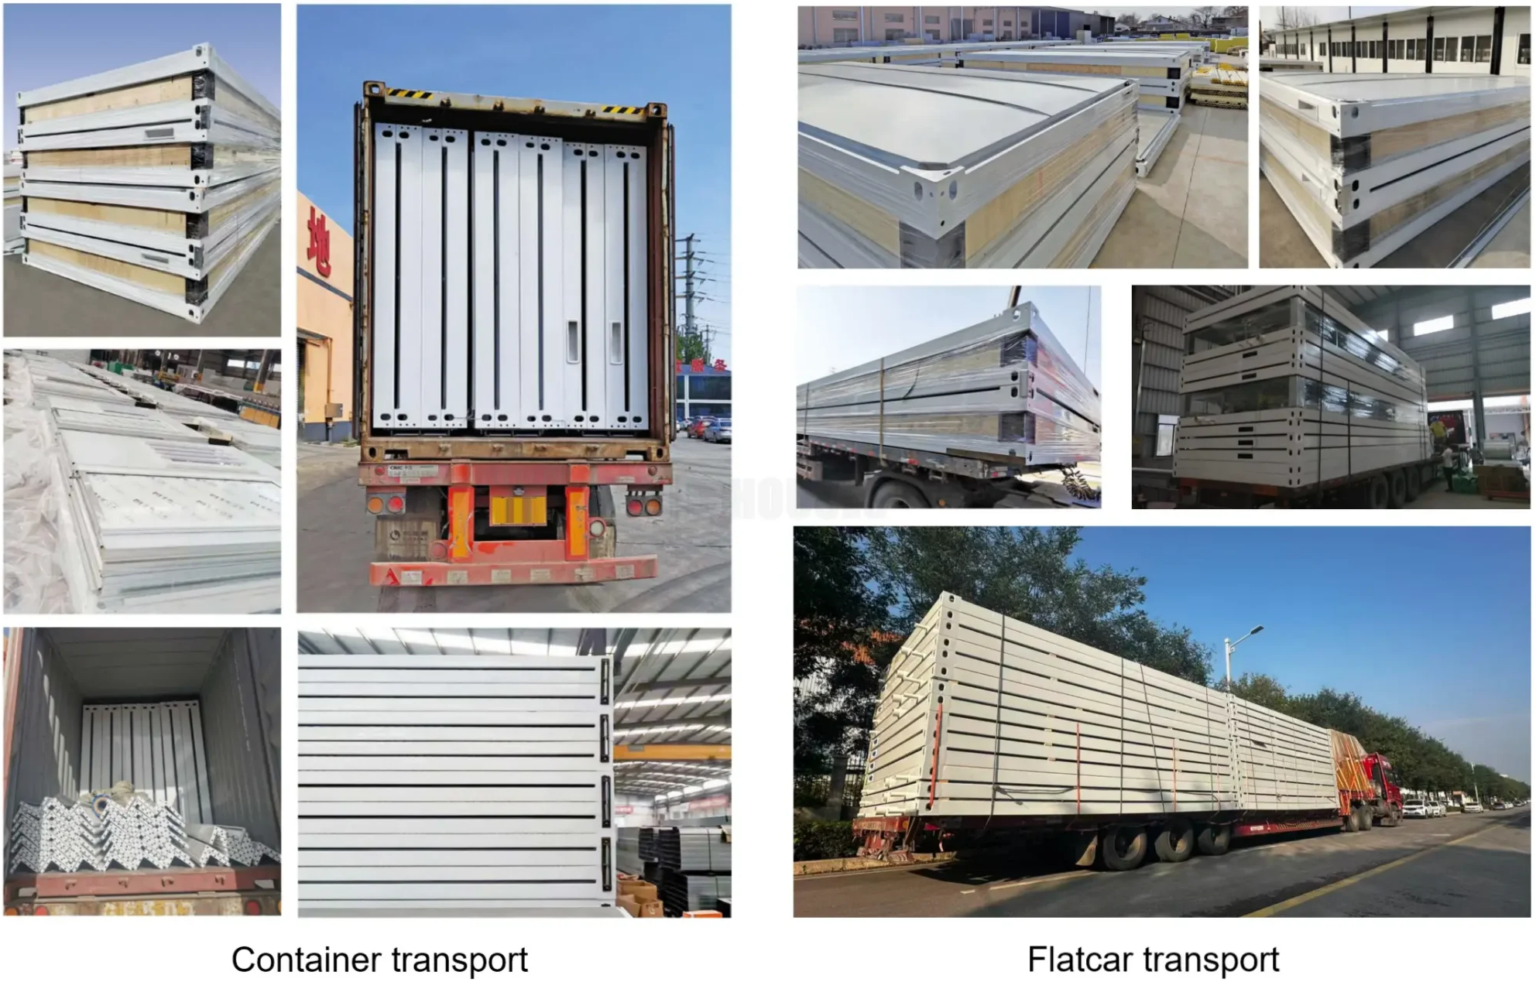
Each folding house is folded compactly and fixed firmly during packaging to avoid collision damage in transit. Our logistics team optimizes loading scheme to maximize container space utilization and reduce your sea freight cost. Door-to-door delivery service available for most countries and regions.
- Ocean shipping: Deliver to all main ports worldwide, FOB/CIF/DDP trade terms acceptable
- Land truck transportation: Door-to-door delivery for inland projects
- Cargo reinforcement package: Anti-collision wooden frame to avoid damage during long-distance transit
- We calculate exact loading quantity per 40HQ container for your bulk order to maximize shipping space utilization.
6 Core Advantages
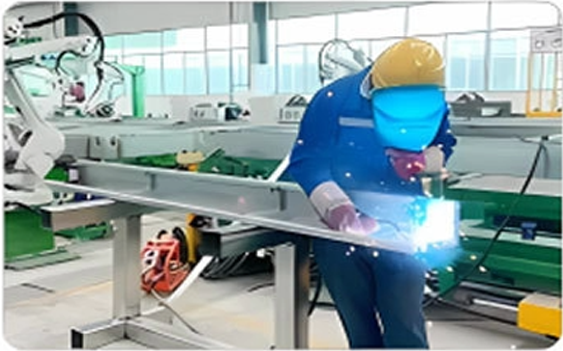
Robust Galvanized Steel Frame
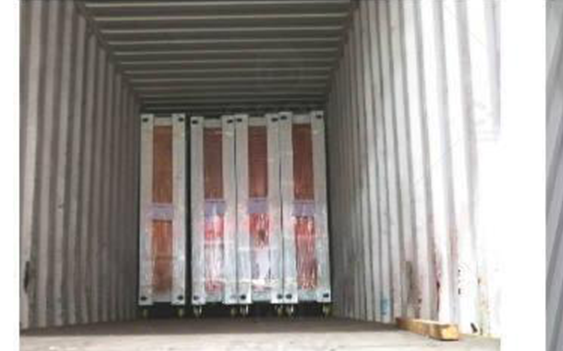
Ultra Low Shipping Cost
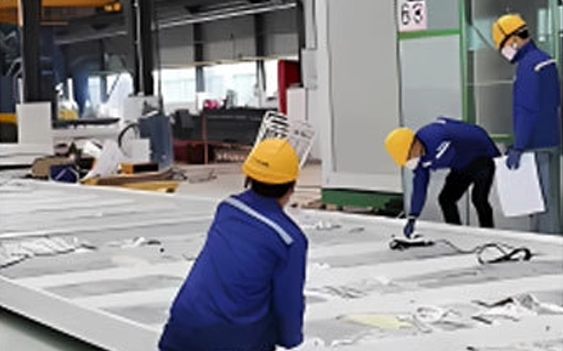
Super Fast 10-Minute Installation
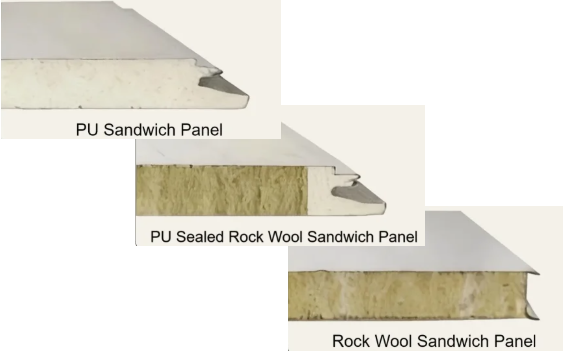
3 Optional Insulation Sandwich Panels
Rock wool panel: A1 fireproof, cost-effective for general construction camps
PU foam panel: Excellent thermal insulation & waterproof, fit cold and desert regions
PU-edge rock wool composite panel: Balance fire resistance & heat preservation for high-end projects
Panel thickness optional: 50mm / 75mm / 100mm to adapt local temperature.
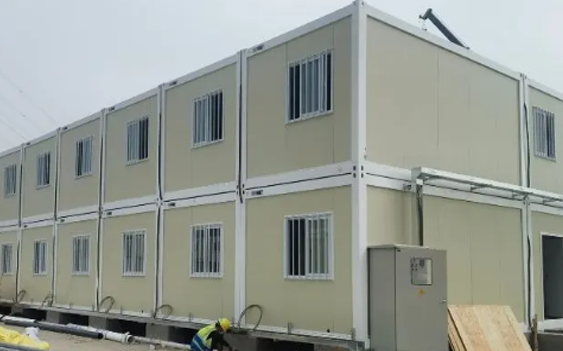
Free Combination & Double-Layer Stackable
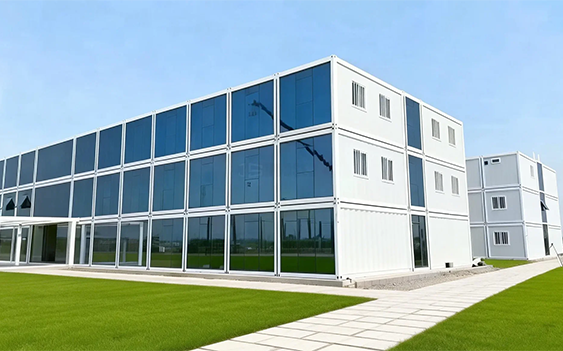
Reusable & Eco-Friendly
Wide Application & Global Project Cases
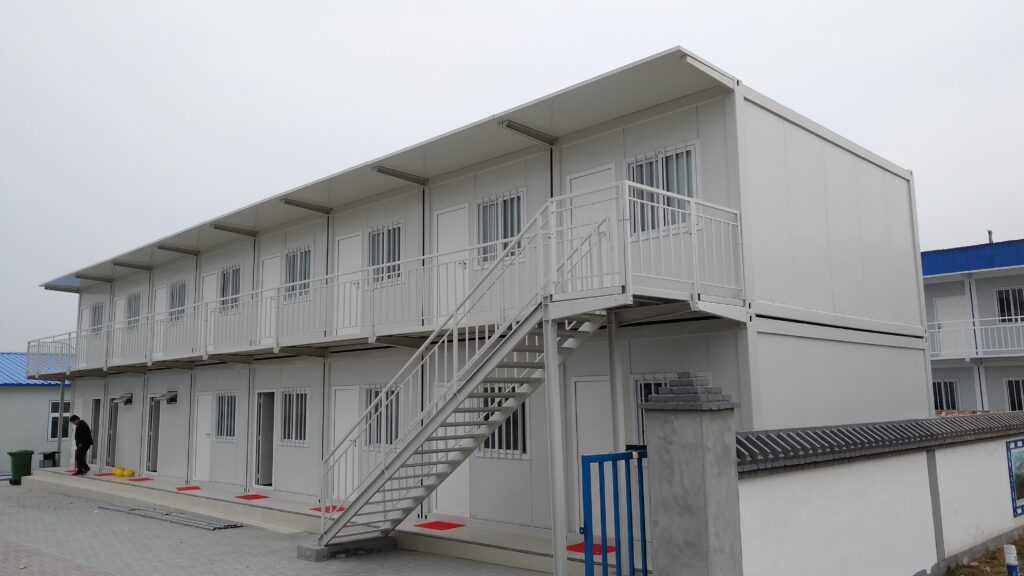
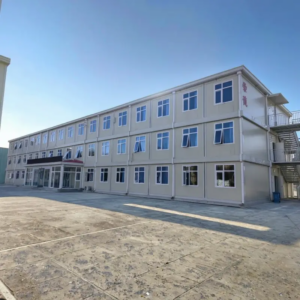
Construction Site Camp
Site office, worker dormitory, staff canteen, public restroom & shower block
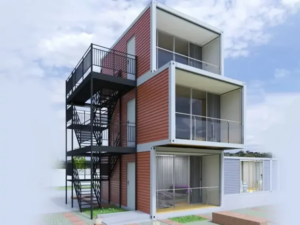
Luxury Glamping Homestay & Villa
Seaside resort, mountain camping house, double-storey residential container villa
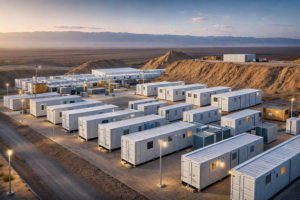
Emergency & Public Temporary Buildings
Disaster relief housing, temporary clinic, isolation ward, public service station
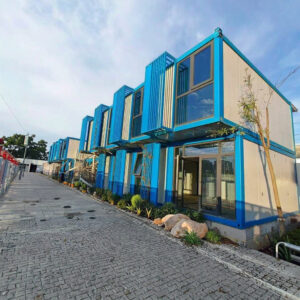
Commercial Retail Space
Street shop, exhibition booth, convenience store, café and office showroom
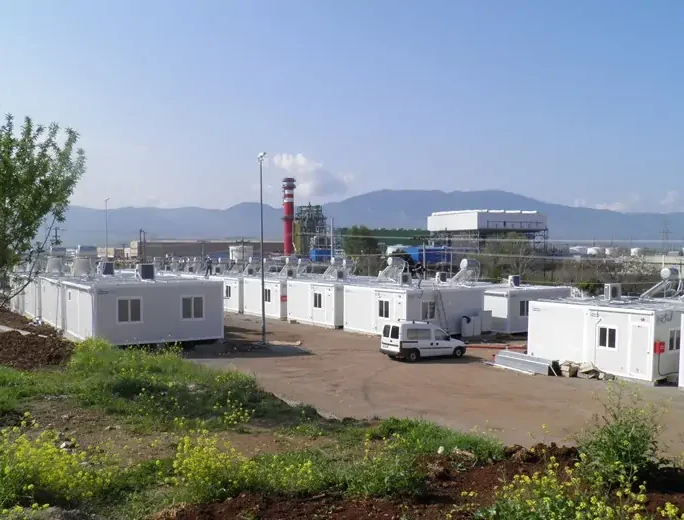
Mining & Remote Field Project
Remote mineral area accommodation, field working office
Temporary Public Facilities
School classroom, security room, storage warehouse
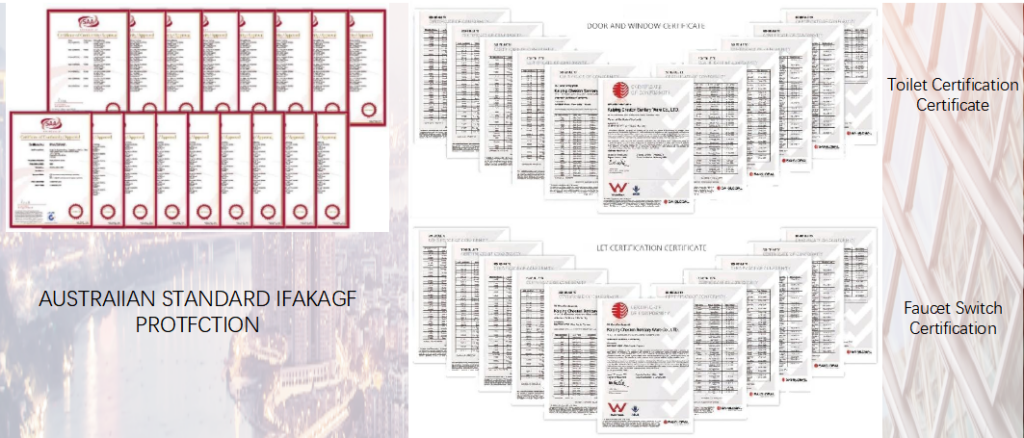
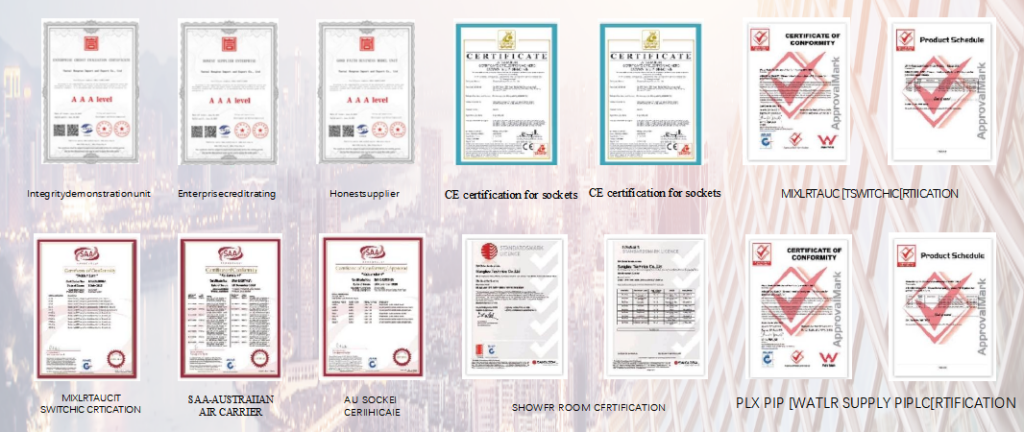
Global Certificate
Frequently Asked Questions
What’s the biggest difference between folding container house and detachable container house?
Folding type is fully pre-installed in factory, just unfold on site within 10 minutes; detachable type needs workers to assemble frame, walls and floors separately, takes 3-4 hours to finish one unit. Folding model has higher shipping density and faster installation.
How many people and time needed for installation?
Only 2 adult workers required, complete unfolding and fixing within 10 minutes, no cranes, forklifts or professional construction tools needed. Complete installation manual provided.
Can I stack folding houses into two floors?
Yes, our folding container house supports stacking up to 2 layers, matched with special connecting locks and external stairs for safe access.
Is the folding hinge durable for long-term use?
Hinges are made of thick galvanized steel with rust-proof treatment, pass repeated folding test, stable and durable for over 20 years service life.before shipment.
Do you provide after-sales installation guidance?
We supply detailed graphic & video installation tutorials online. Our trade team offers 24-hour online technical support, engineer on-site guidance available upon request.
What after-sales and installation support can you provide?
We focus on long-term win-win cooperation with every global partner:
1. Exclusive project manager assigned for each order to track production and delivery progress;
2. 24-hour online technical support team to solve your assembly problems anytime;
3. Complete installation drawings and paper operation manuals provided. If you need on-site technical training, we can arrange senior engineers to your local construction site (travel and service fees can be communicated separately).