
Space Capsule Modular Prefab House with Premium Thermal Insulation
Short Description:
Customizable Prefab Space Capsule for Modern Projects
- Lifespan: About 20 years; can be used longer if maintaine
- Anti-earthquake: Grade 8
- Wind resistance: Grade 12
- Wall panel: 1 House fireproof rock wool sandwich panel, ASTM standard
Product Standard Technical Parameters
| Product Name | Space Capsule |
|---|---|
| Size | 5.8m*3.3m*3.2m / 8.5m*3.3m*3.2m / 11.5m*3.3m*3.2m |
| Area | 19m² / 28m² / 38m² |
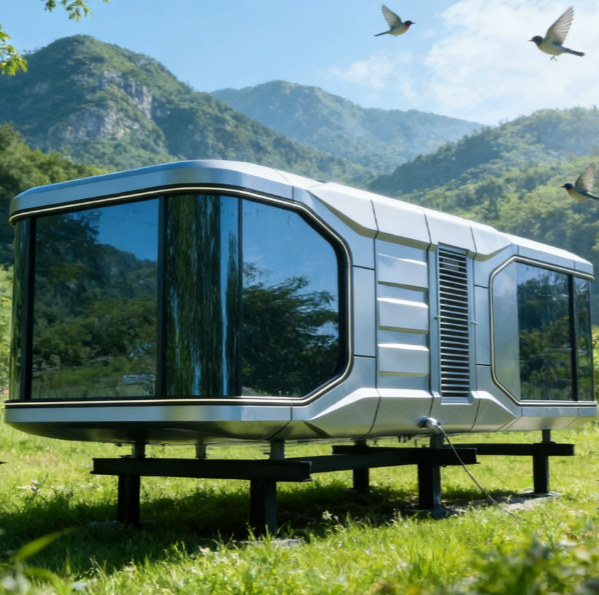
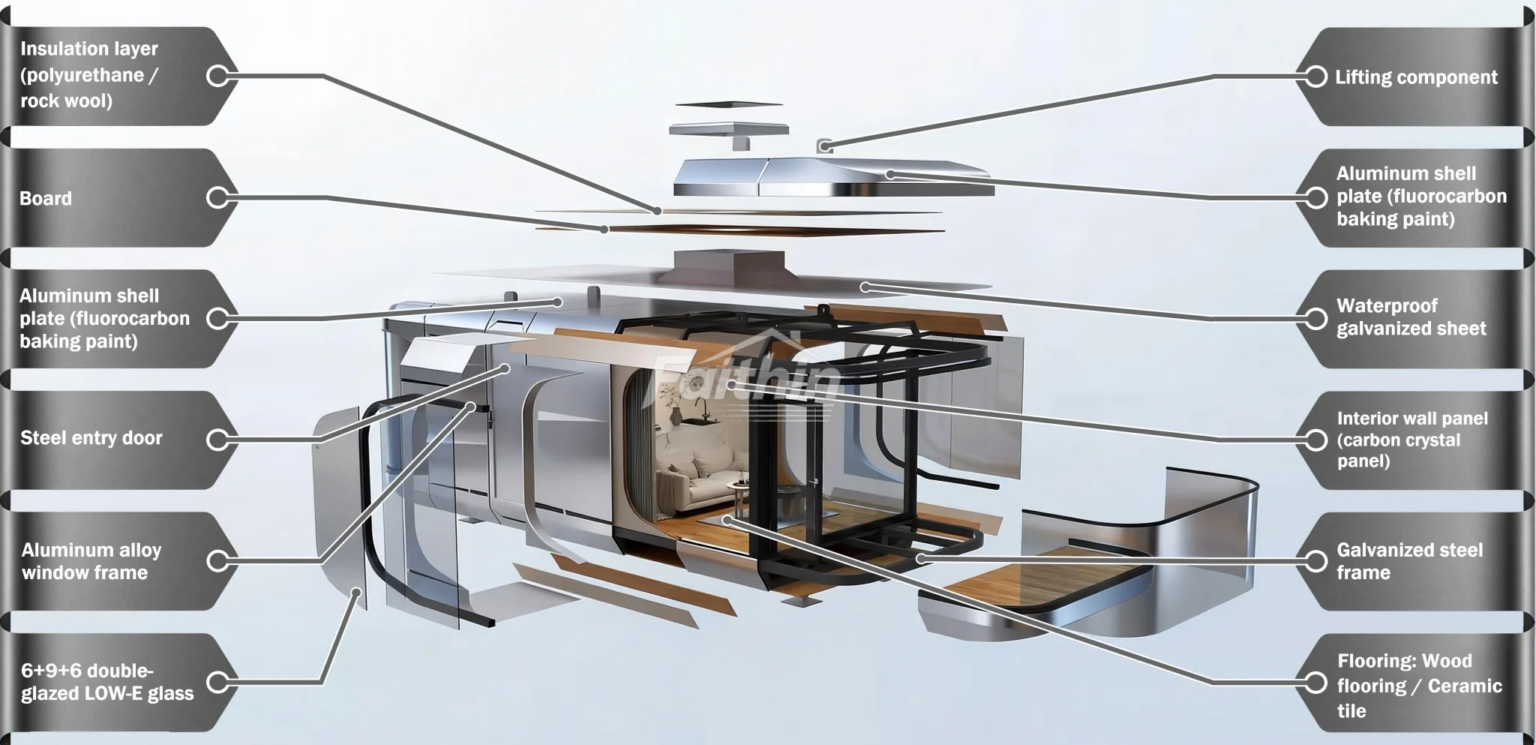
| Main Structure | Steel structure frame, aluminum exterior finish panel, polyurethane insulation layer, exterior skylight glass (6+9+6 insulating glass), Aluminum doors and windows, intelligent access control, foot prop |
| Configuration | Ceiling, wall (bamboo charcoal fiberboard), ground (advanced composite wood floor), indoor and outdoor multi-color warm light, Electric curtain, whole house intelligent control system, fire smoke alarm, brand socket panel |
| Bathroom | Glass side sliding door, toilet, namely hot water heater integrated shower, |
| Equipments | Gree air conditioning, instant hot water heater, bath ba wind warm multi-in-one integrated bath heater |
| Other Options | Electric floor heating, water pipe anti-freezing, audio and video equipment |
| Configuration Properties | Safe, smart, convenient, high-end, famous brand, energy-saving, environmentally friendly, simple, fashionable |
| Seismic & Wind Resistance Ratings | Resistant to magnitude 8 earthquakes and magnitude 12 typhoons |
| Temperature Tolerance | Withstand low temperatures exceeding minus 40 degrees Celsius, and withstand high temperatures exceeding zero 40 degrees Celsius. |
Complete Structure Accessories Breakdown
Packing & Global Logistics Solution
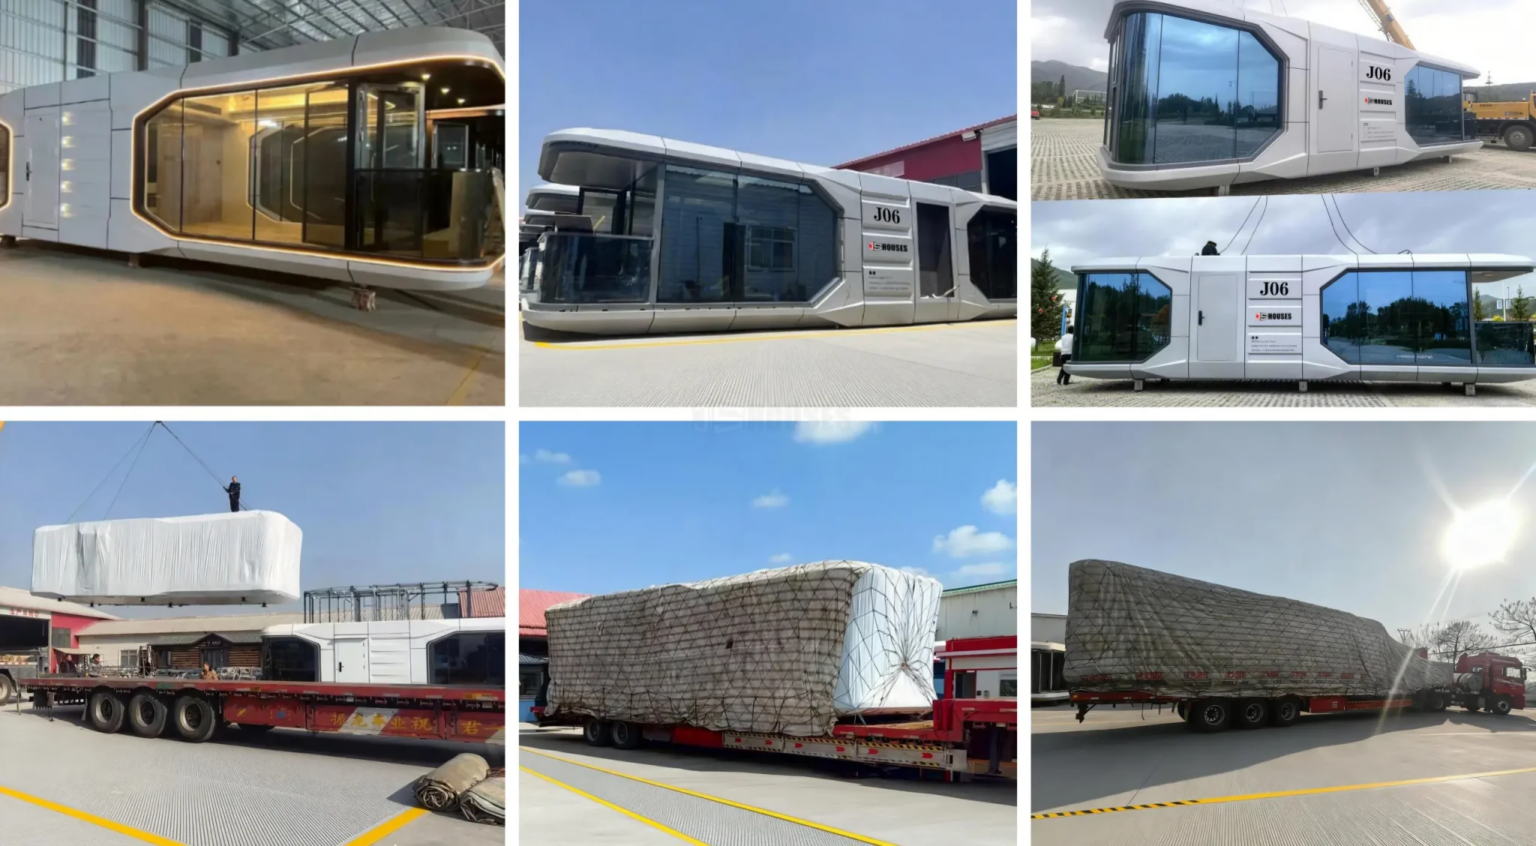
We provide one-stop global logistics service for oversized modular space capsules, covering land door-to-door transport and international ocean freight. Our professional logistics team develops customized transportation plans according to your site location, ensuring safe, punctual delivery with reliable cargo fixing technology to protect the capsule from damage during transit.
Wide Application & Global Project Cases
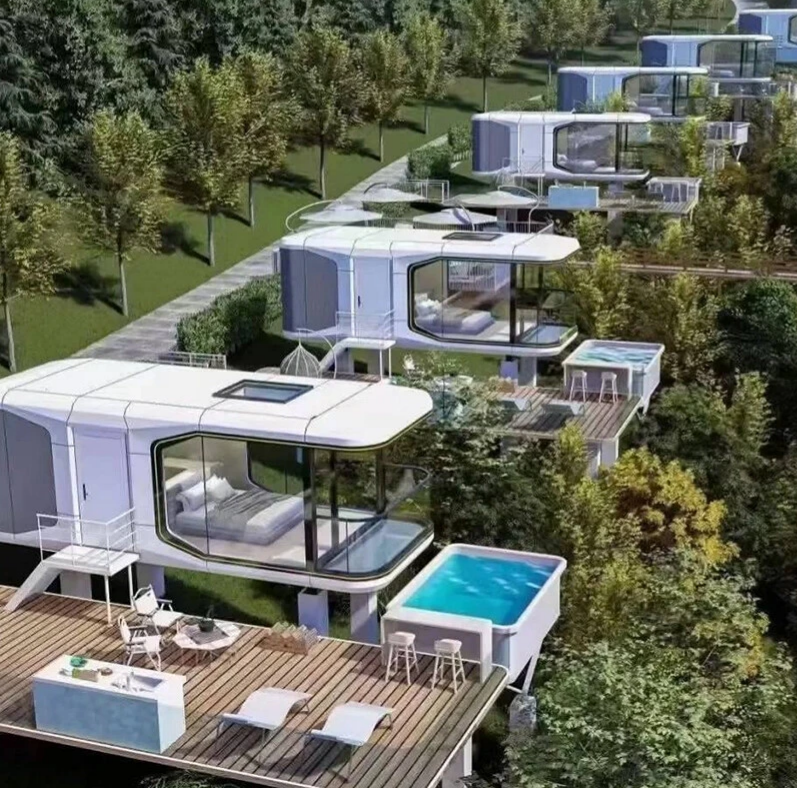
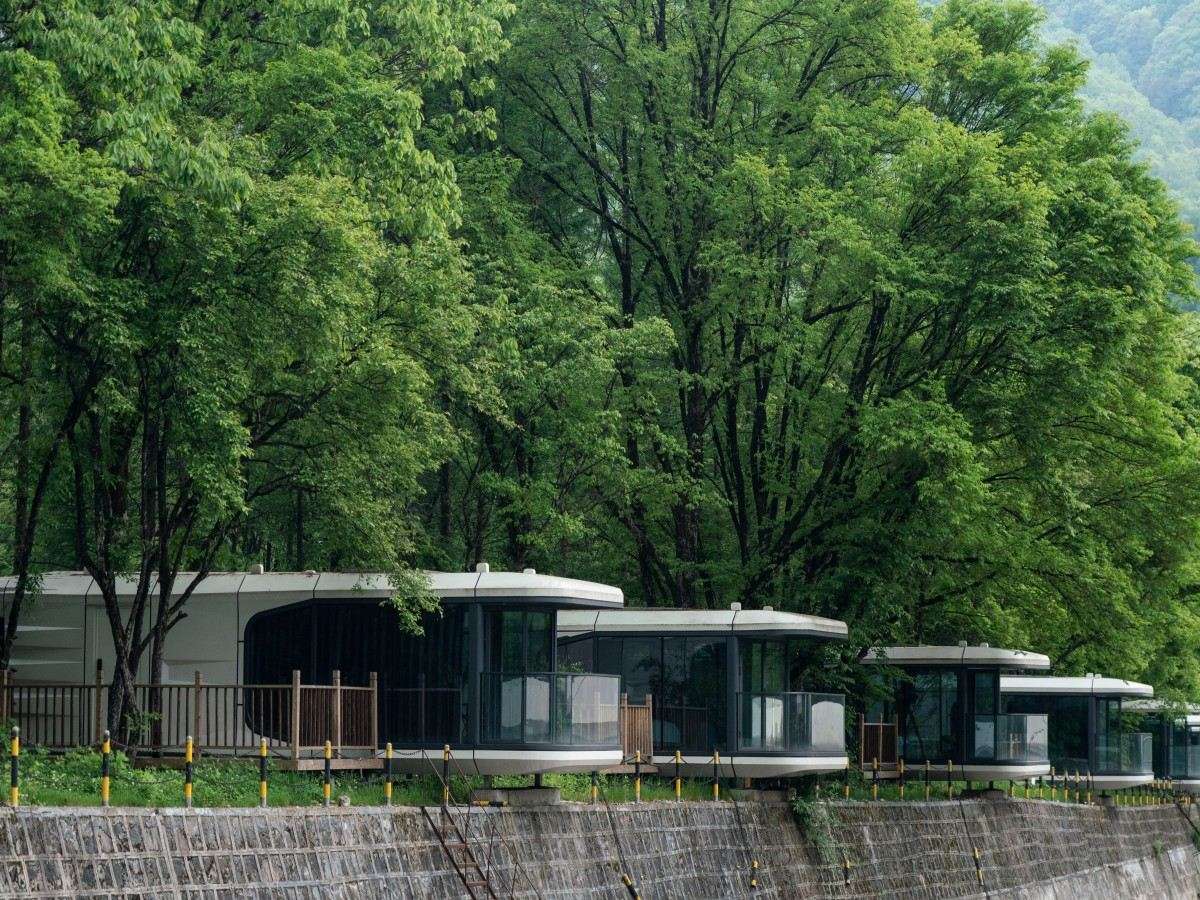
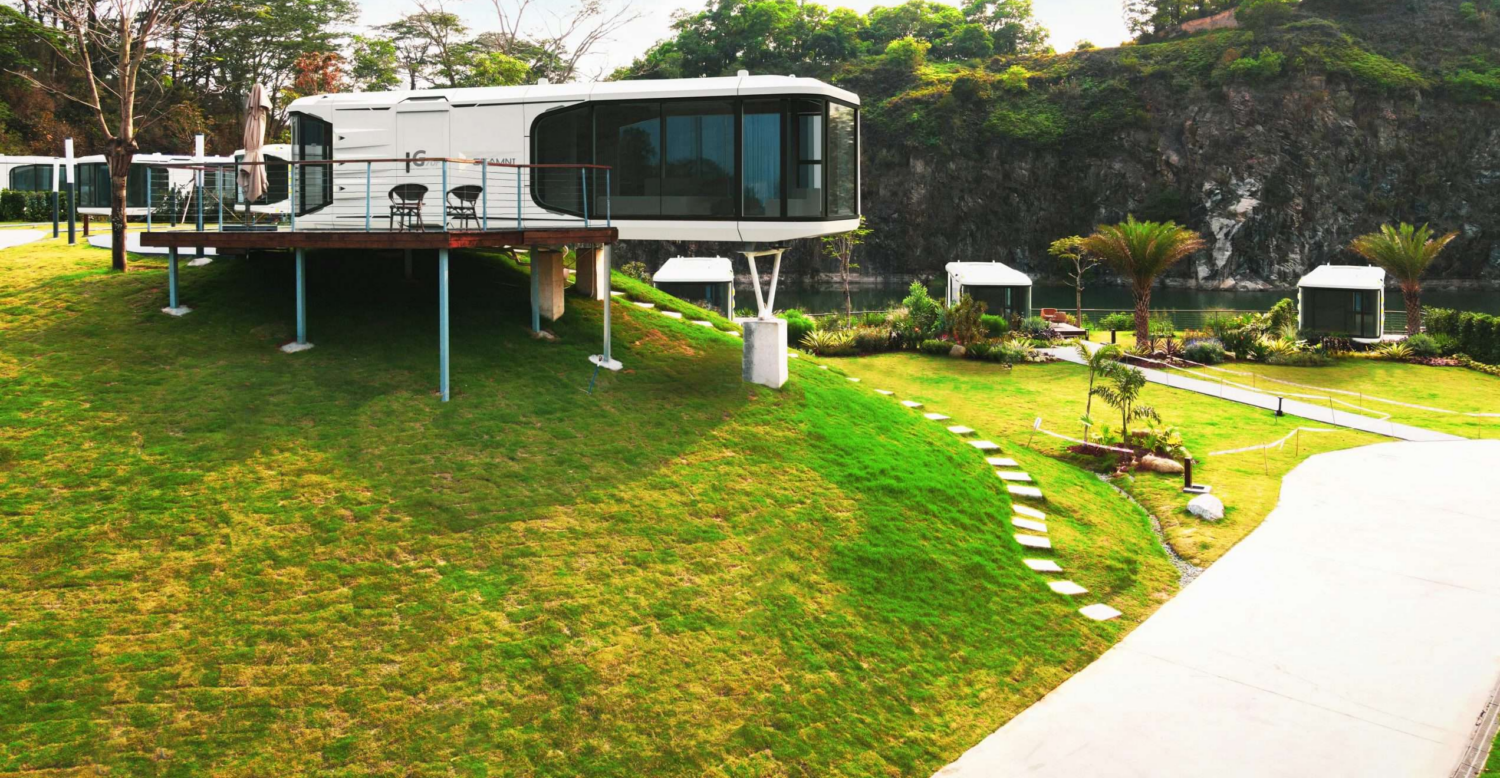
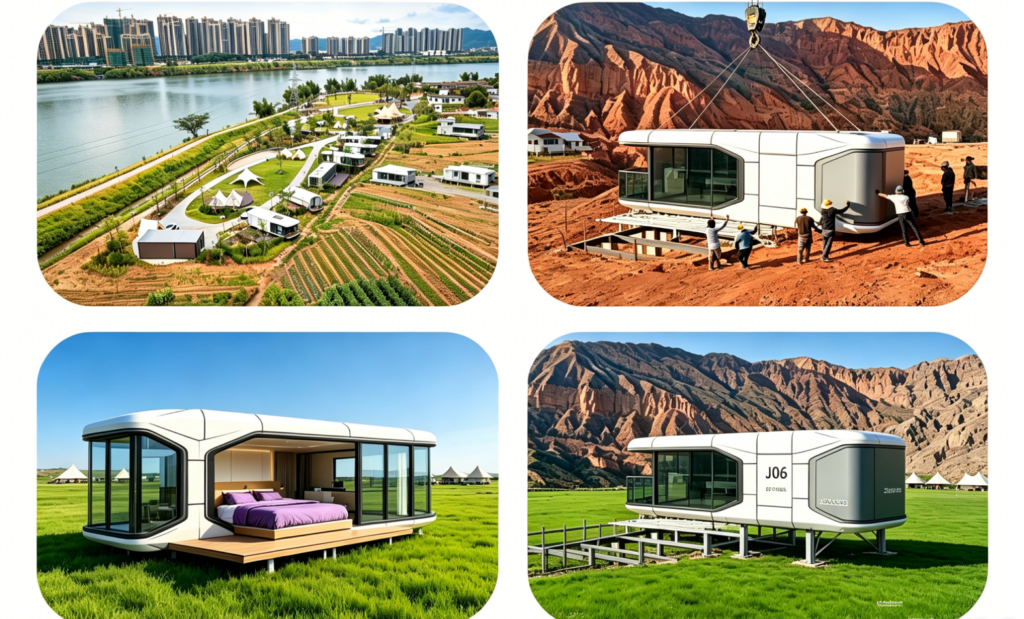
The lightweight monolithic structure adapts to various complex terrains: mountain slopes, coastal beaches, building rooftops, forest scenic zones, desert resorts. Distinctive futuristic appearance upgrades guest experience greatly, helping homestay and scenic projects attract more visitors and raise rental revenue.
6 Core Advantages
Aerospace-Grade Integrated Frame
Iconic Curved Panoramic Outlook
Constant Temperature Multi-Layer Insulation System
Plug-and-Play Fully Pre-Installed Delivery
Lightweight Integral Relocatable Design
Low-Carbon Eco-Friendly Construction
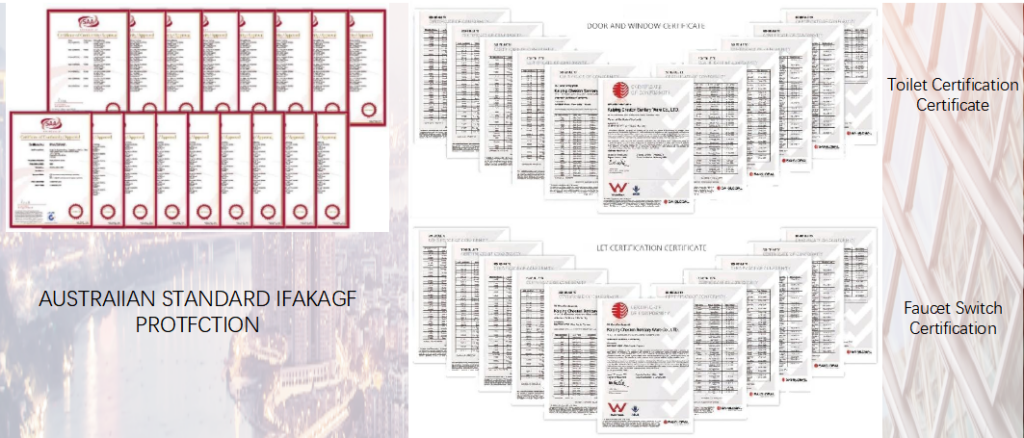
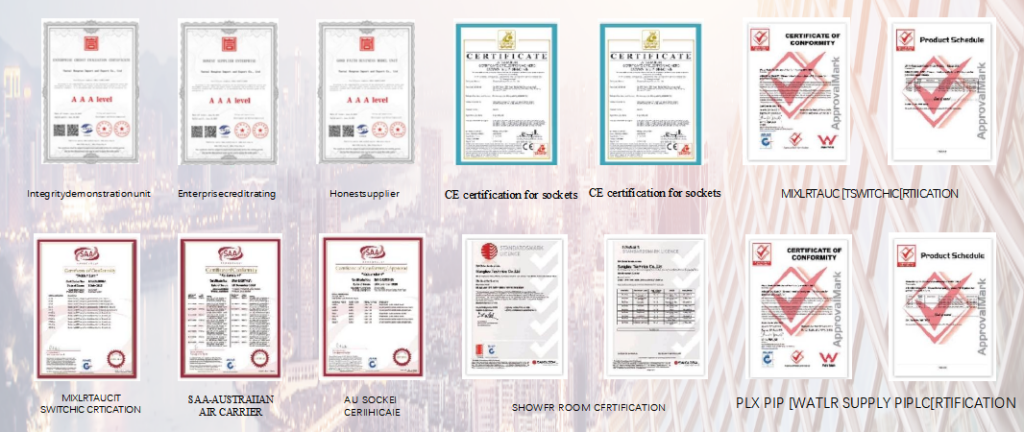
Global Certificate
Frequently Asked Questions
Can you support exclusive custom design for prefabricated cabins?
Yes, custom design is our core service. Our professional design team develops exclusive plane layouts and exterior styles according to your demands, and optimizes the scheme repeatedly until fully matching your expectation before formal mass production.
What information should I offer to get an accurate quotation?
If you have design sketches or layout drawings, you can send them directly. If not, just tell us your core requirements: total usable area, usage type (residence, commercial, scenic accommodation), required floors and preferred material grades. Our technical team will convert your ideas into complete formal drawings.
How do you calculate the total price of a prefab container house?
The total cost is confirmed in three clear steps:
1. Layout & exterior design confirmation;
2. Raw material and finishing material selection (different materials lead to different price ranges);
3. Issue detailed itemized quotation with all costs listed, without any hidden extra fees.
How do you control stable product quality?
We implement multi-layer strict quality control procedures:
1. Digital design inspection: Eliminate potential structural risks at drawing stage;
2. Certified raw material procurement: All steel and panel materials come from qualified regular suppliers;
3. Standardized production process: Automatic production lines with skilled workers to ensure consistent craftsmanship;
4. Full finished product inspection: Every complete unit passes comprehensive performance testing before shipment.
Is the on-site assembly process complicated?
Our knockdown cabins adopt bolt splicing plug-and-play design. As long as your workers master basic hand tool operation, they can complete assembly following our detailed construction manuals. All prefabricated components fit perfectly, greatly cutting field working hours.
What after-sales and installation support can you provide?
We focus on long-term win-win cooperation with every global partner:
1. Exclusive project manager assigned for each order to track production and delivery progress;
2. 24-hour online technical support team to solve your assembly problems anytime;
3. Complete installation drawings and paper operation manuals provided. If you need on-site technical training, we can arrange senior engineers to your local construction site (travel and service fees can be communicated separately).