
Quick Assembly Prefab Container House
| Movable Knock-down Home
Short Description:
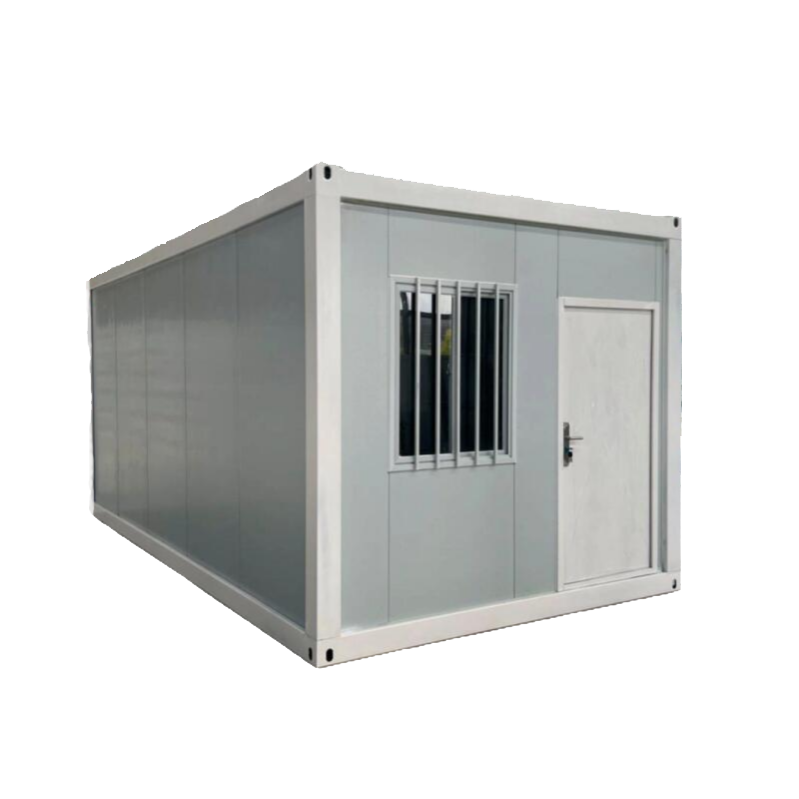
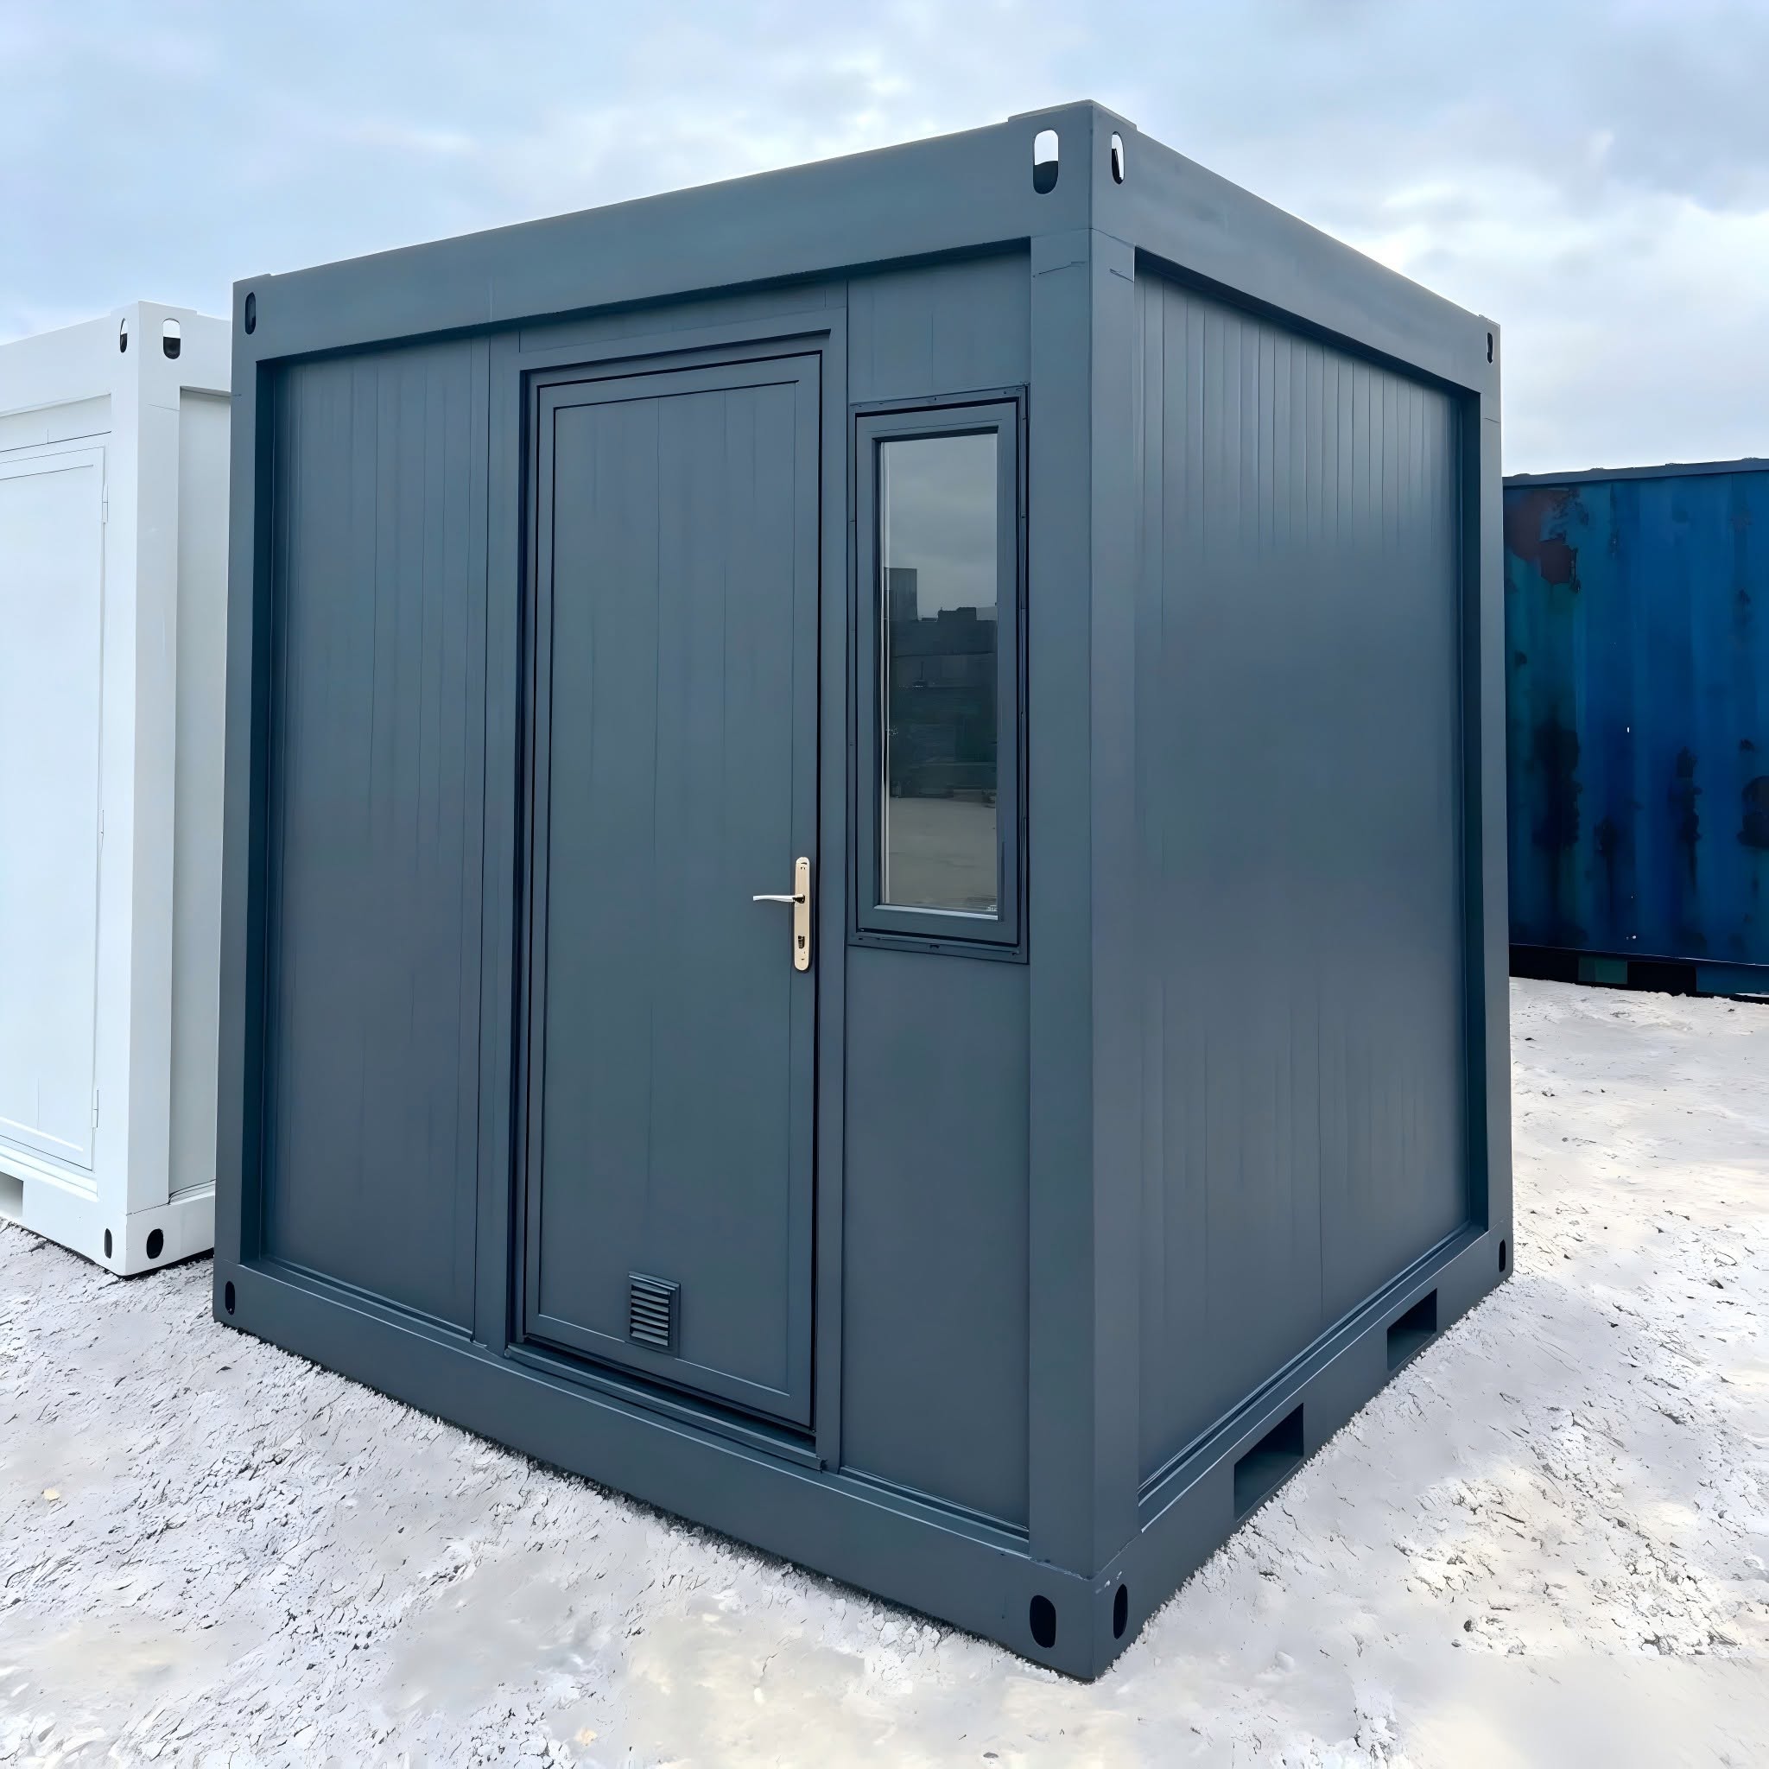
Cost-saving detachable modular building with bolted assembly, no welding, fast setup, low sea freight.
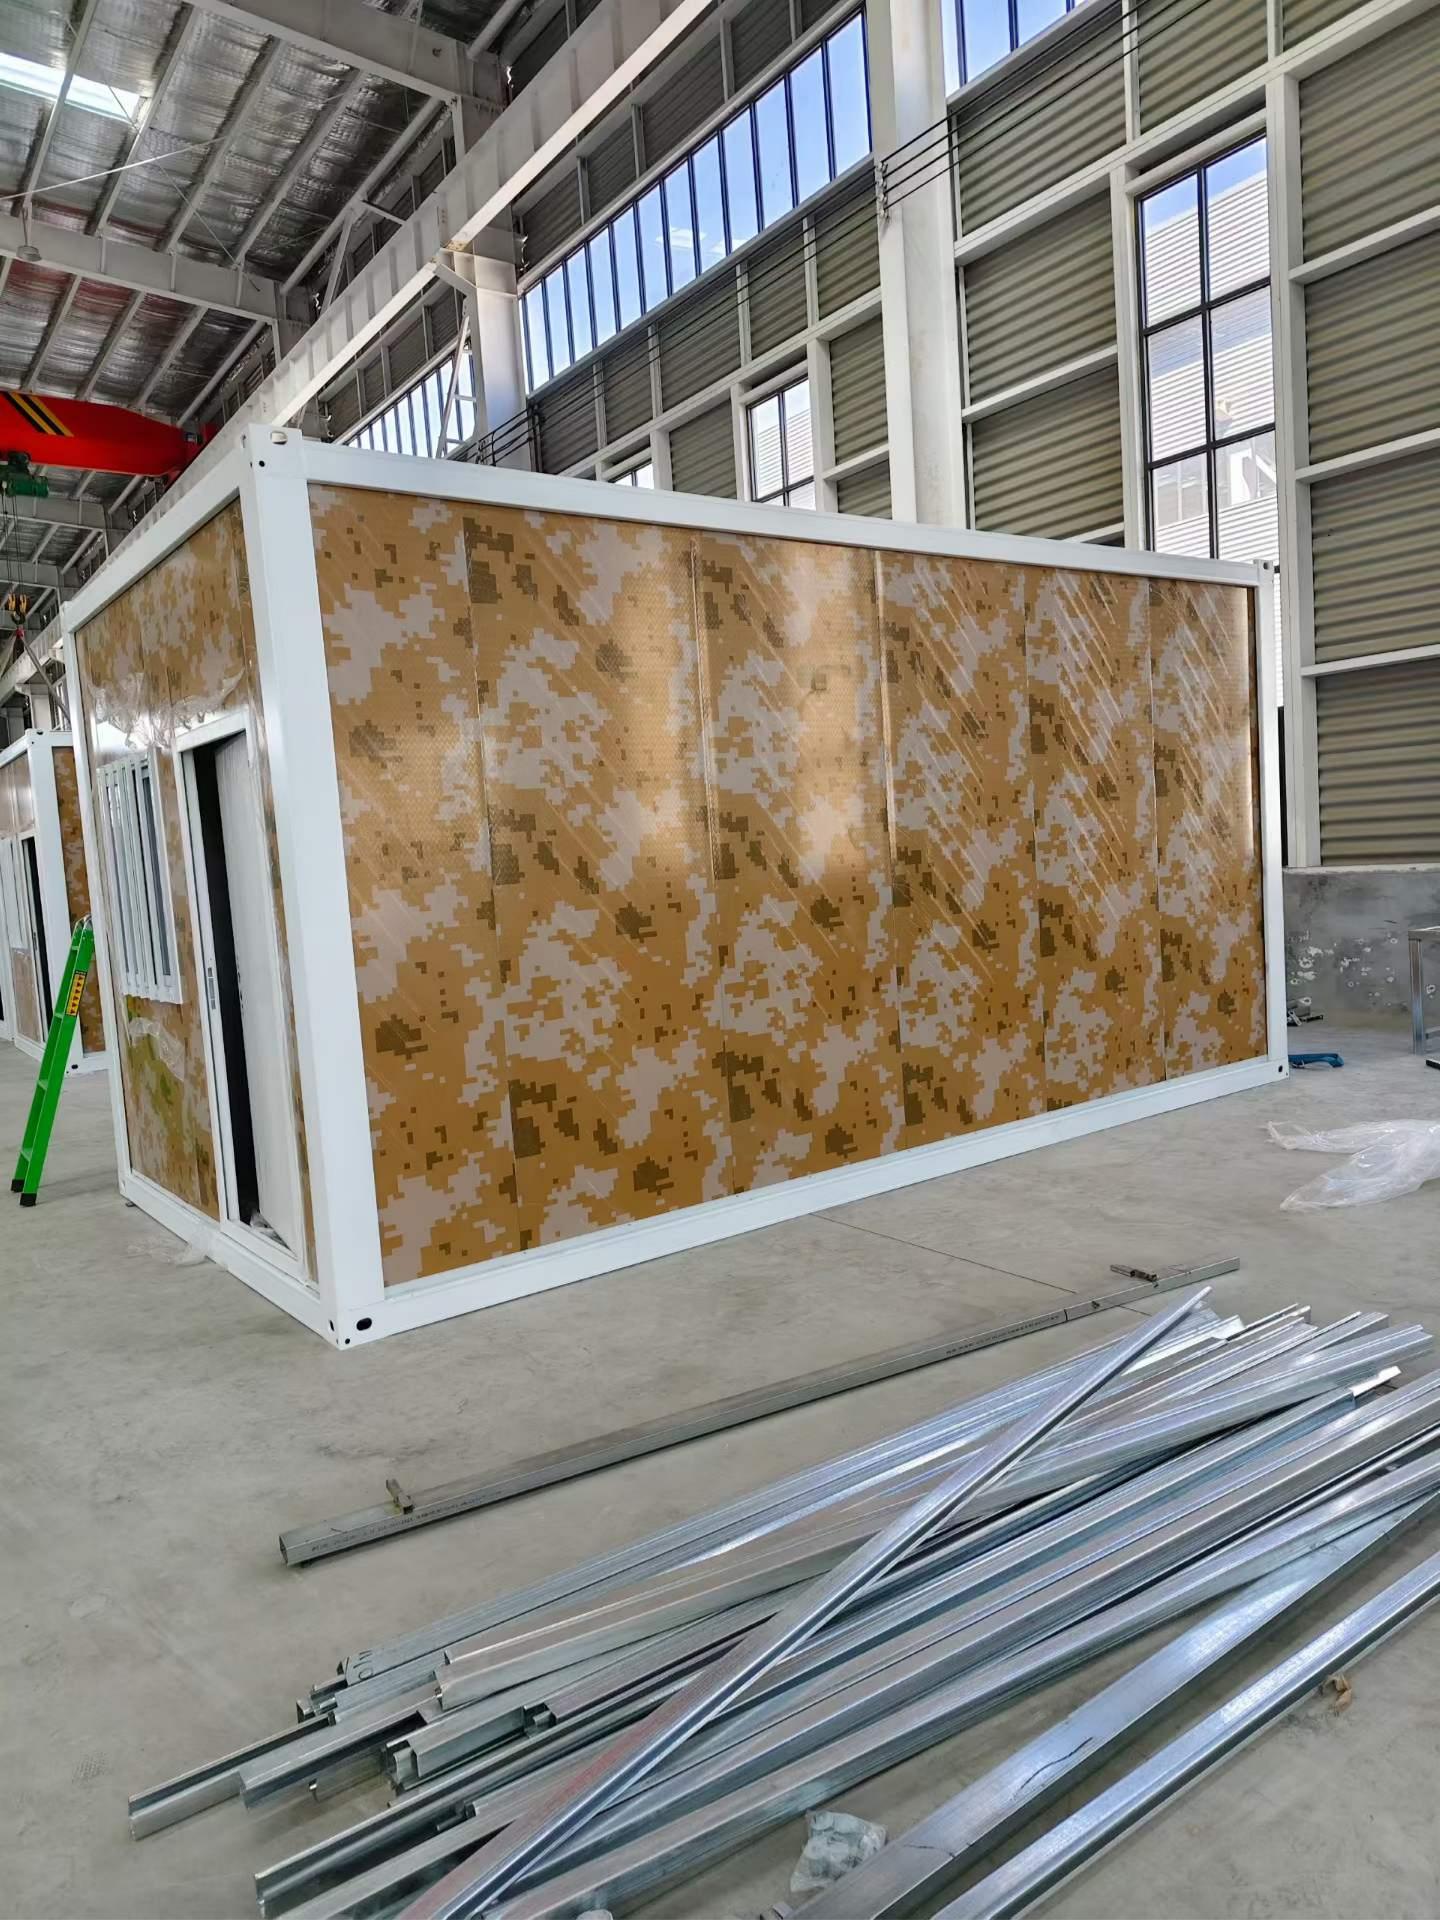
Our quick assembly detachable container house is a bolt-connected modular building. All steel frames, wall, floor and roof parts are prefabricated in factory and disassembled for transport.
Only basic wrenches are needed for fast on-site assembly without welding or heavy machines. Single units can be connected side-by-side or stacked up to 3 floors to make offices, dormitories, shops and temporary housing.
With anti-rust galvanized steel frames and multi-type insulated wall panels, this house adapts to all weather conditions and can be disassembled and reused repeatedly. Its compact disassembled structure greatly reduces ocean shipping costs for bulk orders.
- Lifespan: About 10-20 years; can be used longer if maintaine
- Anti-earthquake: Grade 8
- Wind resistance: Grade 12
- Wall panel: 1 House fireproof rock wool sandwich panel, ASTM standard
- Installation: 3–6 hours per set modular house
Product Standard Technical Parameters
| Item | Specification |
|---|---|
| Product Name | Quick Assembly Detachable Container House |
| Standard Size | L5950W3000H2800mm (Customizable) |
| Whole Unit Weight | 1150kgs |
| Color | Standard white, customized color available |
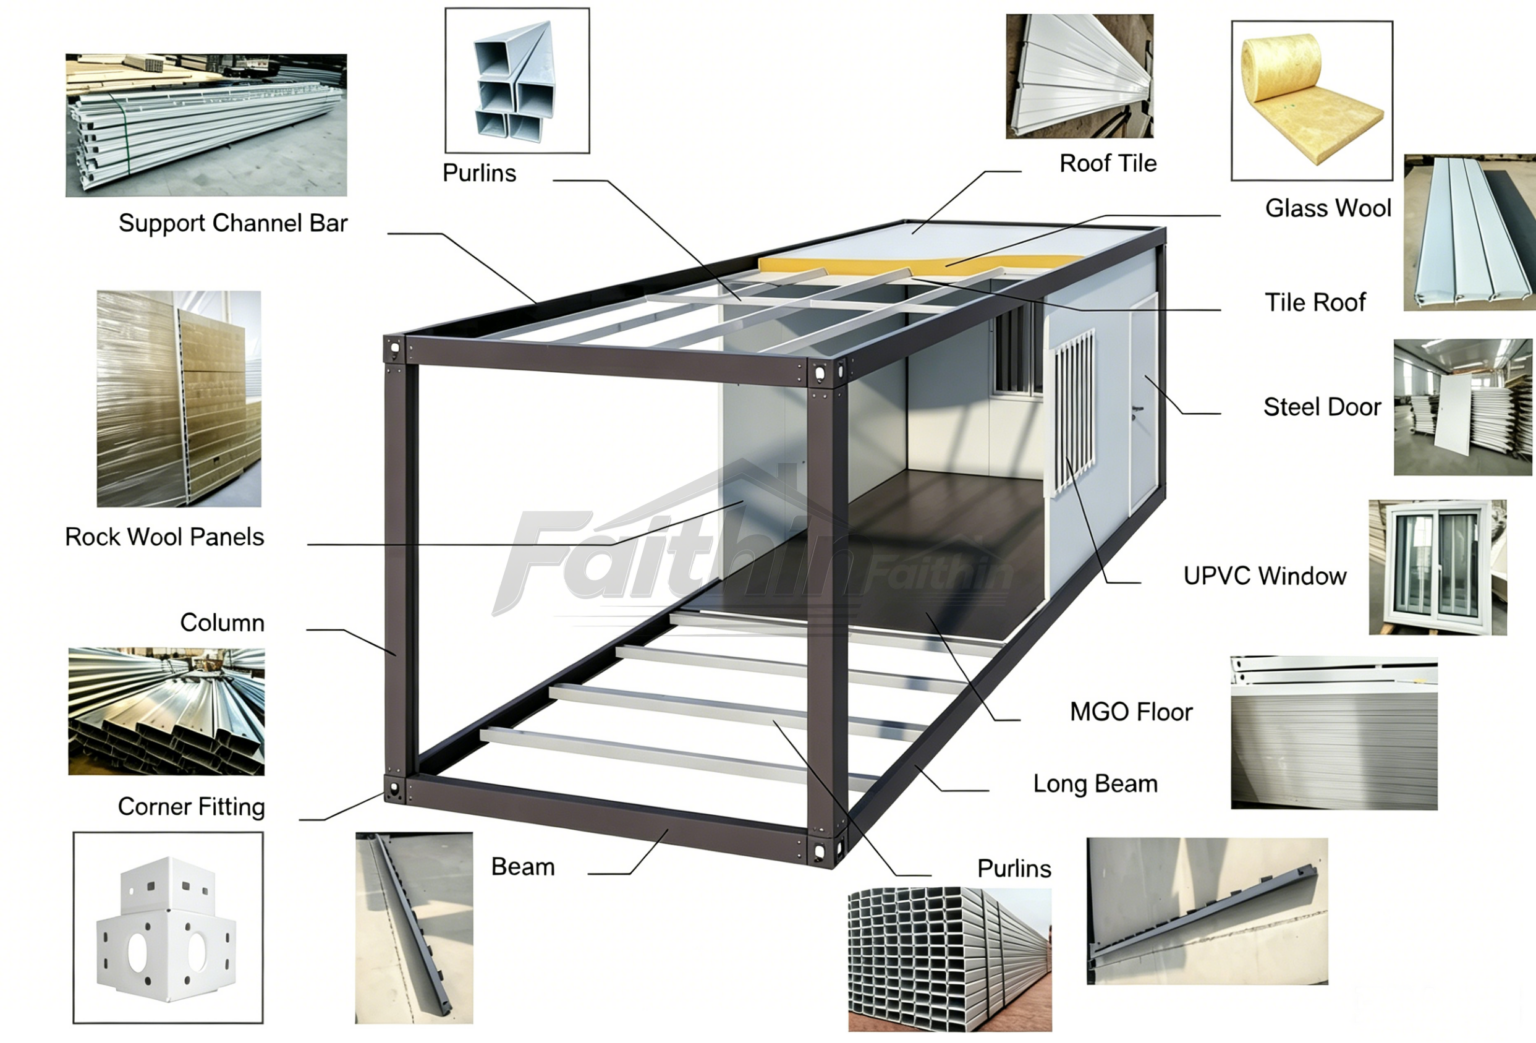
| Frame Material | Galvanized steel (80g/㎡) + powder coating, beam thickness 2.3mm, corner fitting 4mm |
| Wall & Roof Panel | Rock wool / PU / PU composite sandwich panel, thickness 50/75/100mm optional |
| Floor | 18mm fireproof cement fiber board, 40801.2mm square tube purlin |
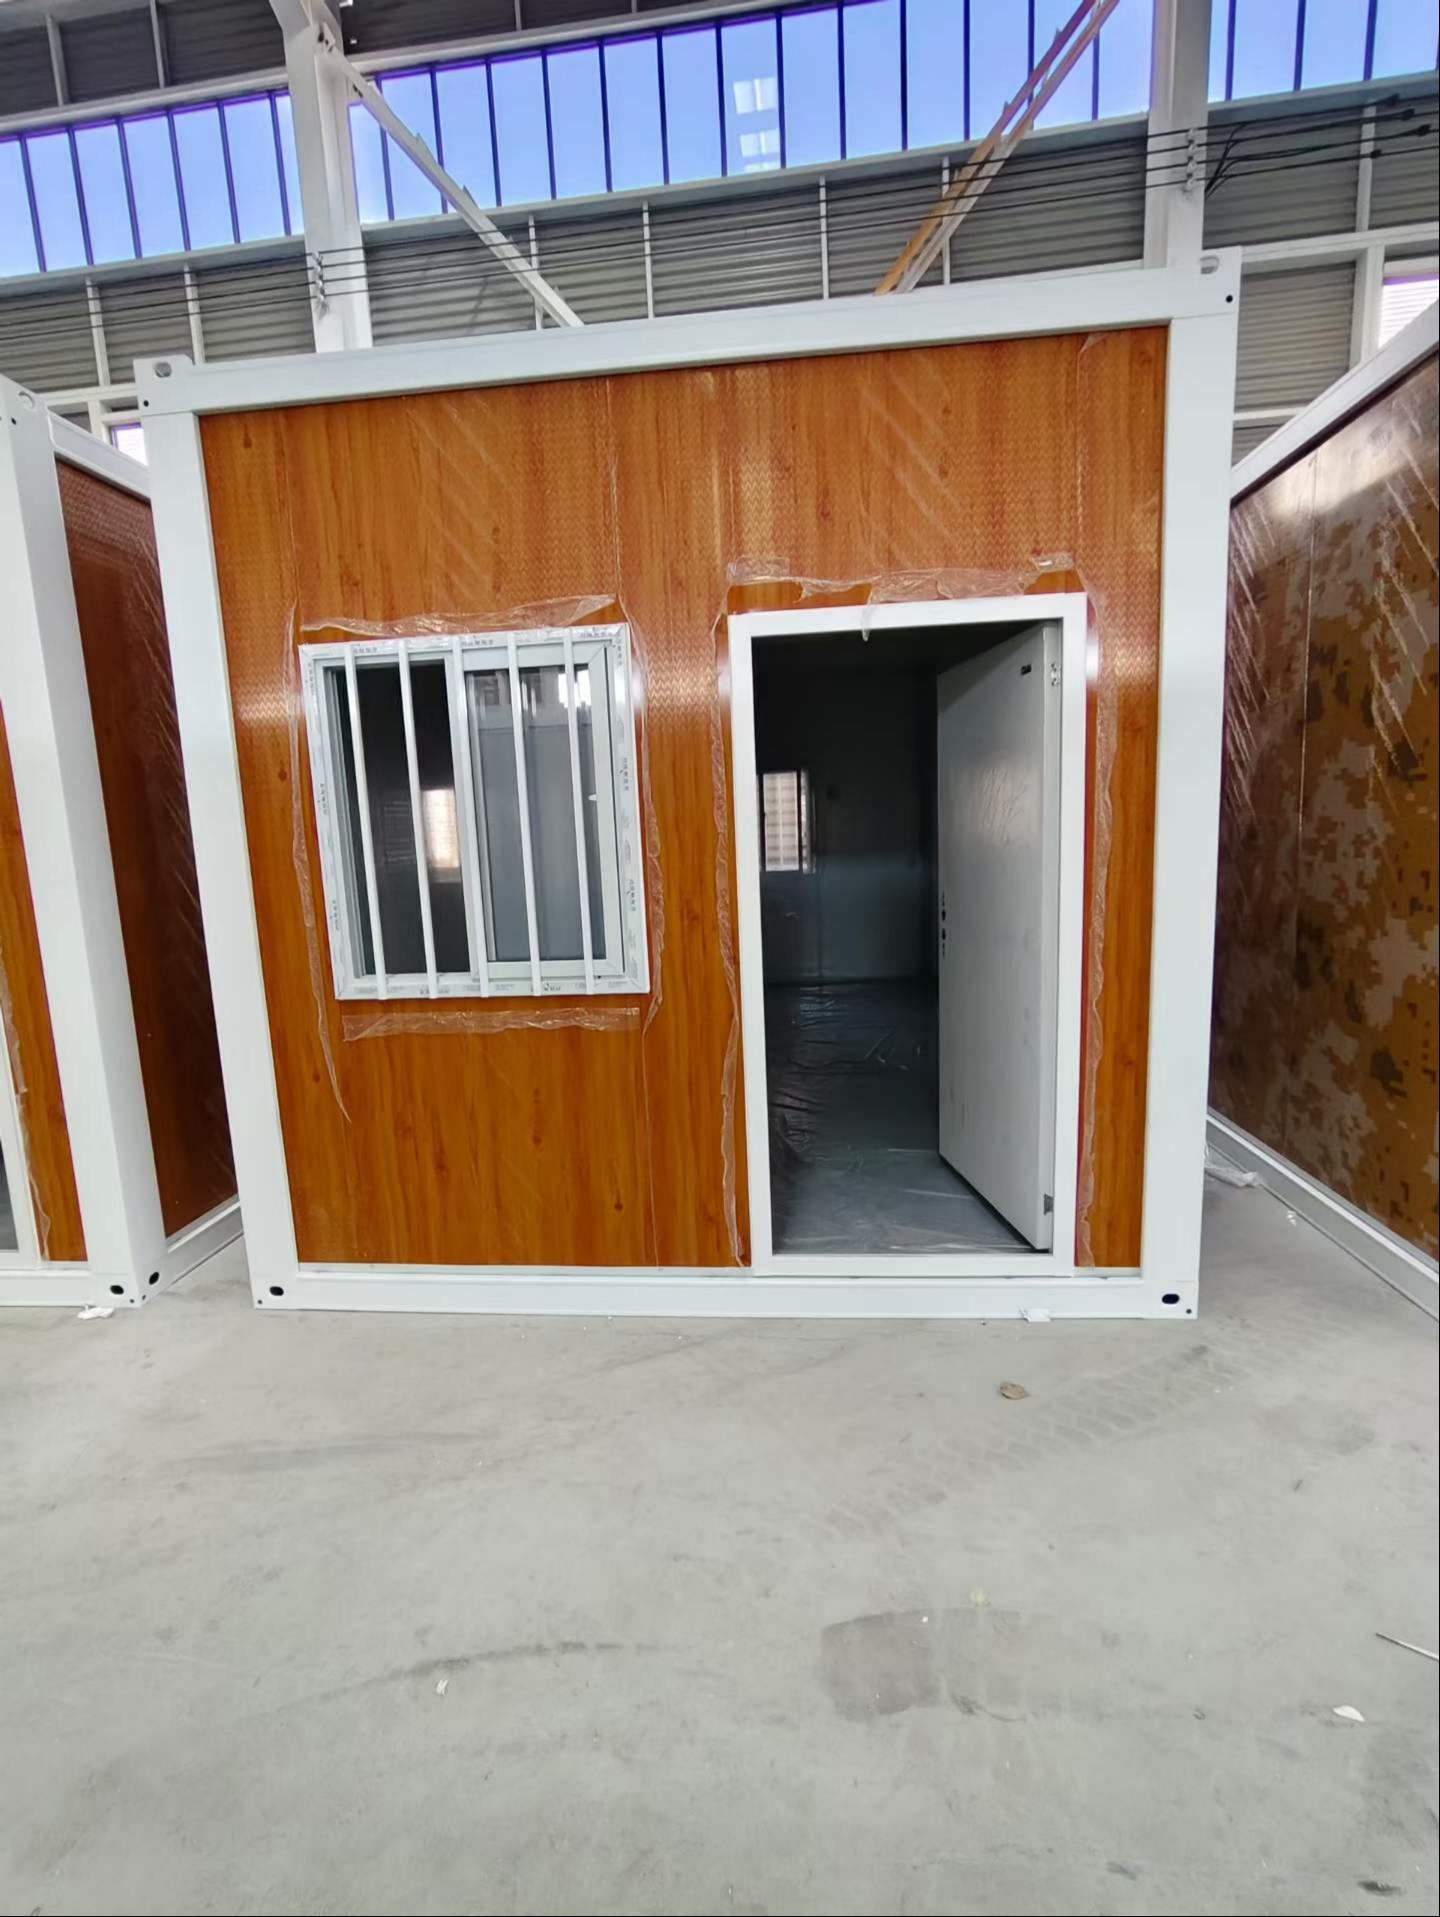
| Door | Anti-theft steel security door |
| Window | UPVC plastic steel sliding window |
| Wind Resistance | Grade 8 |
| Earthquake Resistance | Grade 8 |
| Fire Rating | B2 (Rock wool panel reaches A1 fireproof) |
| Service Life | 20 years |
| Expand Function | Horizontal splicing, vertical stacking up to 3 floors |
| Extra Configuration | Independent kitchen, bathroom, terrace, stairs can be added |
Complete Structure Accessories Breakdown
Step-by-Step Installation Process
- Place & level the base frame on flat ground
- Install four corner columns and lock with high-strength bolts
- Assemble top frame and connect to column tops
- Lay cement fiber floor boards and fix tightly
- Mount wall panels around the whole frame
- Install steel door & plastic steel windows
- Cover roof panels and complete waterproof sealing
- Finish wiring, caulking & baseboard installation, ready for use
Packing & Global Logistics Solution
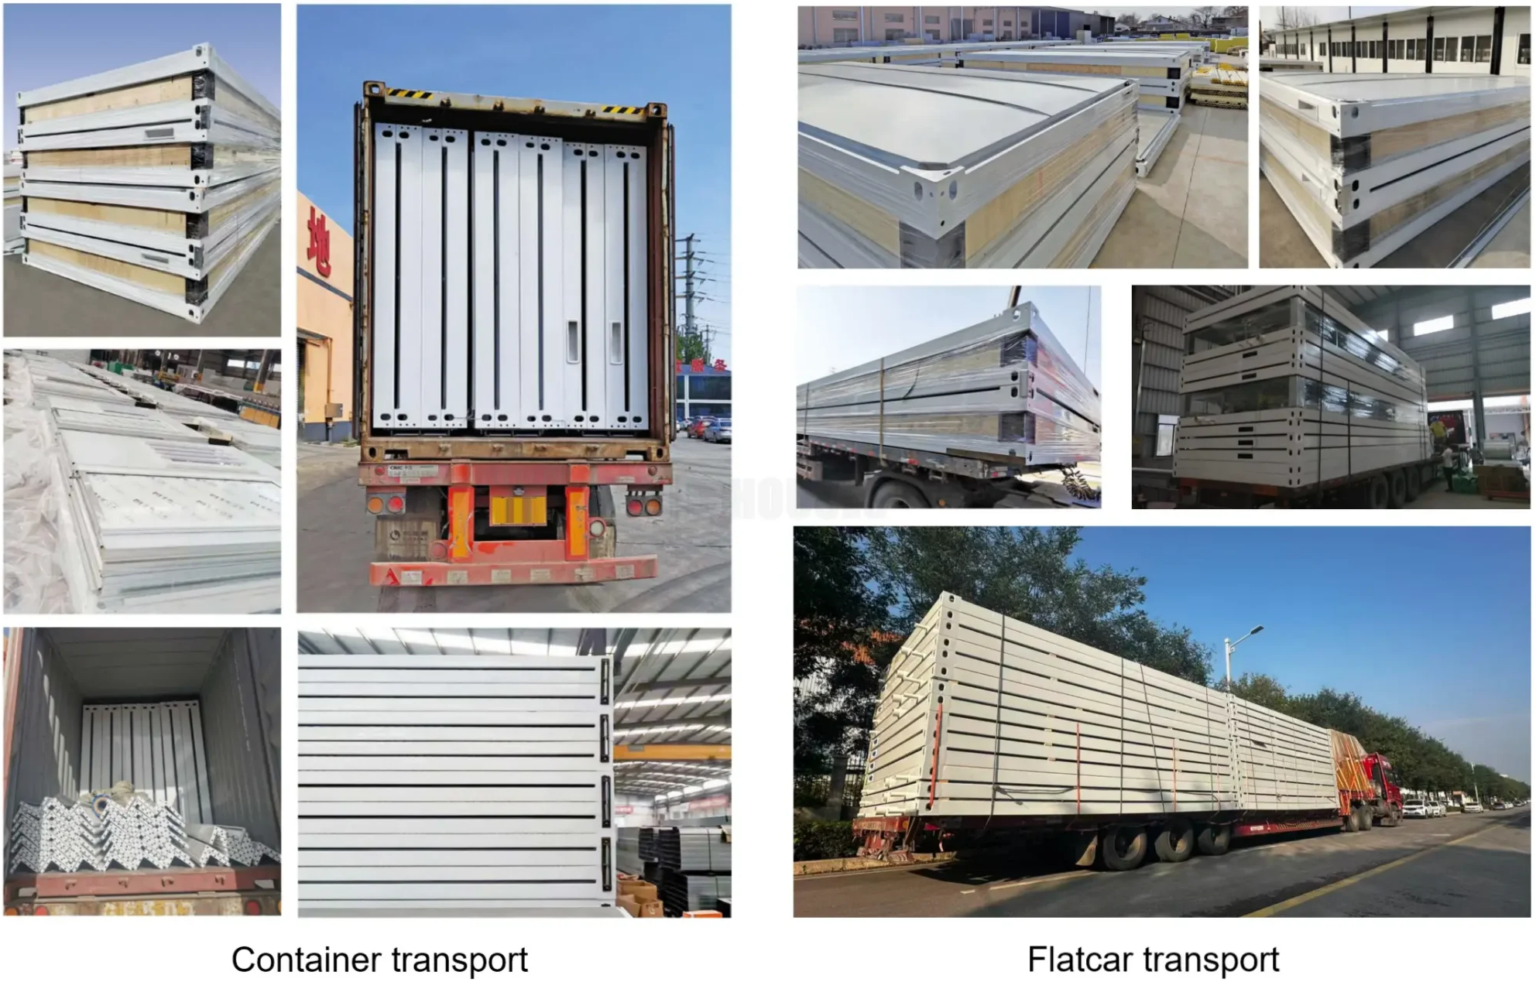
Flat pack compressed packaging greatly reduces overall volume to cut sea cost. We cooperate with global logistics providers to offer full set transport solutions:
- Ocean shipping: Deliver to all main ports worldwide, FOB/CIF/DDP trade terms acceptable
- Land truck transportation: Door-to-door delivery for inland projects
- Cargo reinforcement package: Anti-collision wooden frame to avoid damage during long-distance transit
- We calculate exact loading quantity per 40HQ container for your bulk order to maximize shipping space utilization.
6 Core Advantages
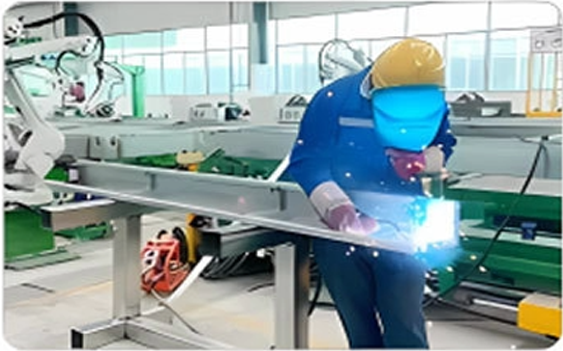
Stable Galvanized Steel Frame, Long Service Life
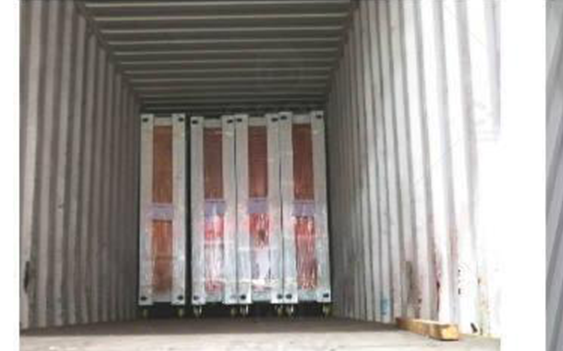
Dramatically Reduce Shipping Expense
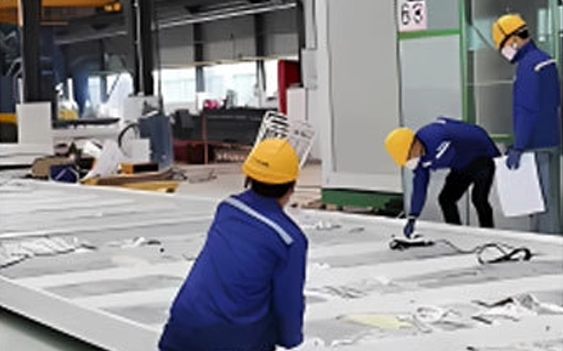
Easy Manual Installation Without Crane
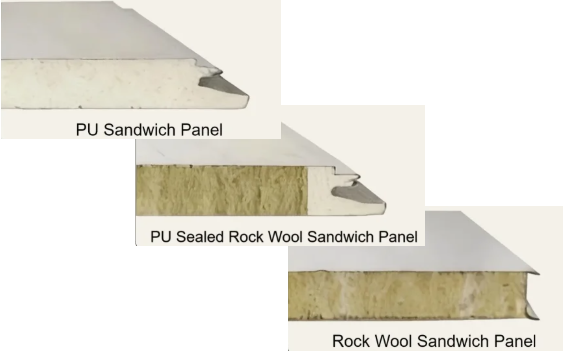
3 insulation panel options for all climates
PU foam: Great heat & water insulation for cold or desert areas
PU-edge rock wool: Balanced fire & thermal performance for premium projects
50/75/100mm thickness optional.
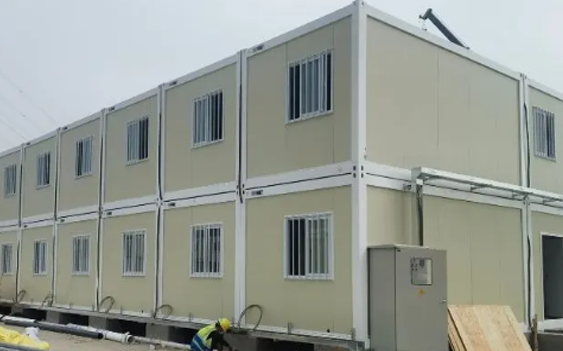
Free Combination & Multi-Layer Stacking
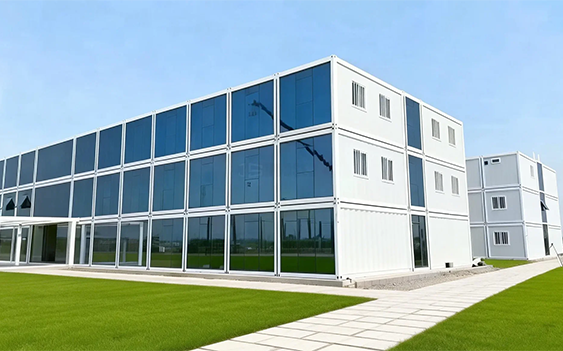
100% Reusable & Eco-Friendly
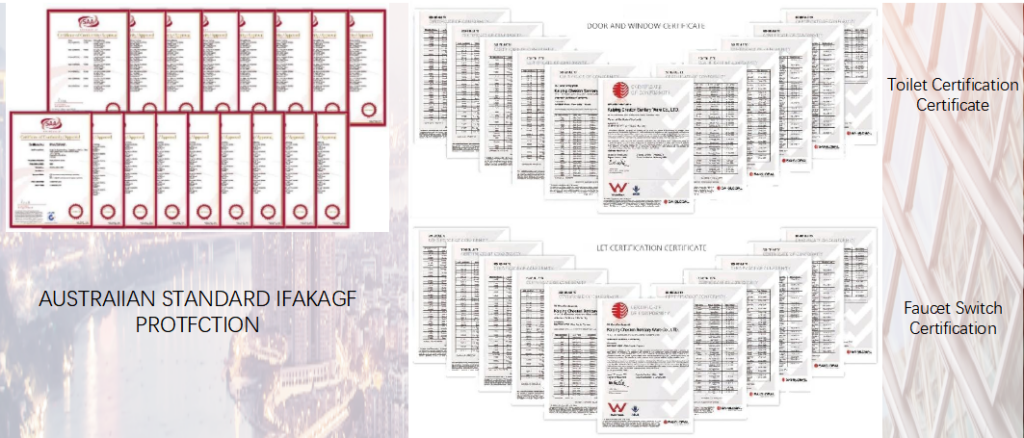
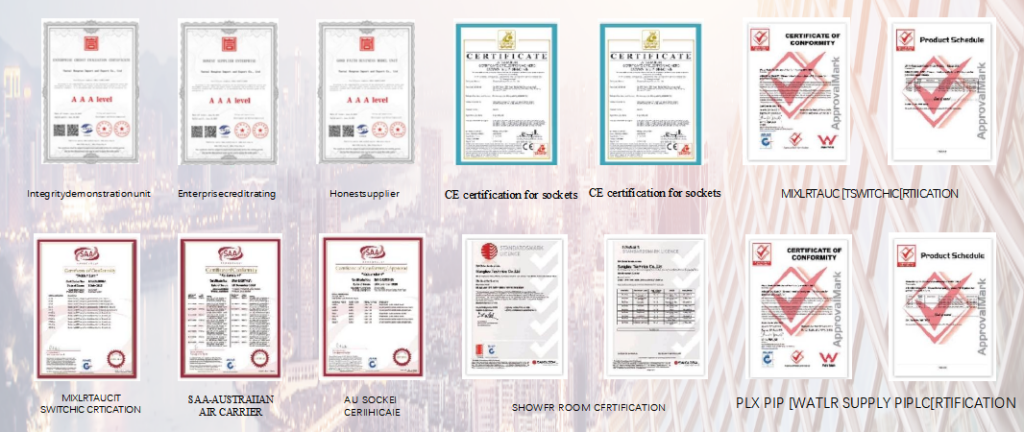
Global Certificate
Wide Application & Global Project Cases
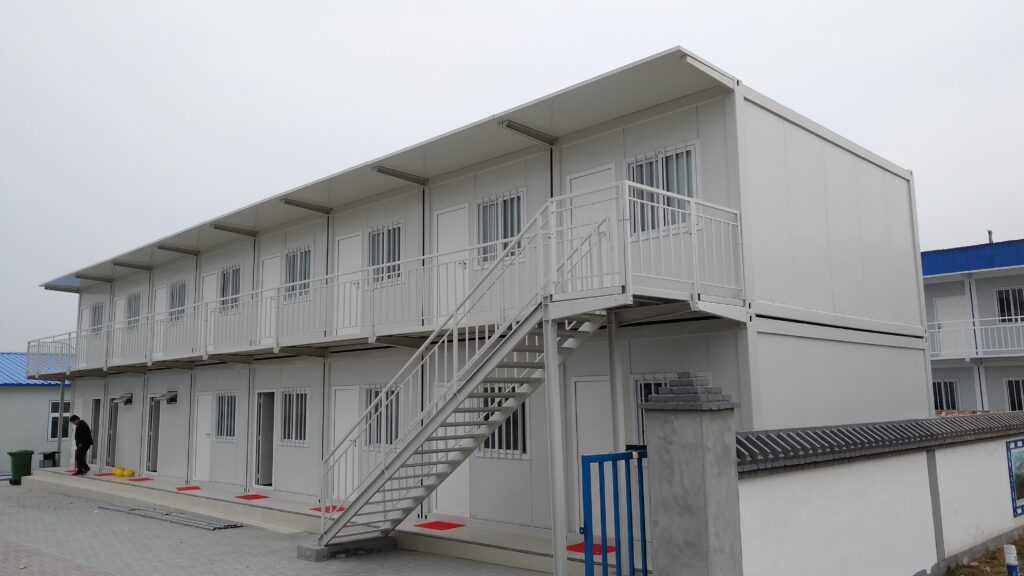
Construction Site Camp
Site office, worker dormitory, staff canteen, public restroom & shower block
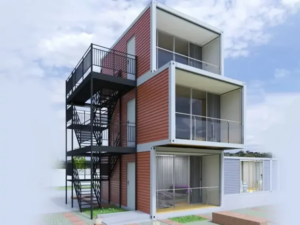
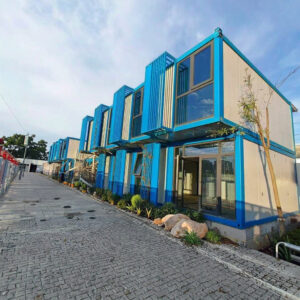
Luxury Glamping Homestay & Villa
Seaside resort, mountain camping house, double-storey residential container villa
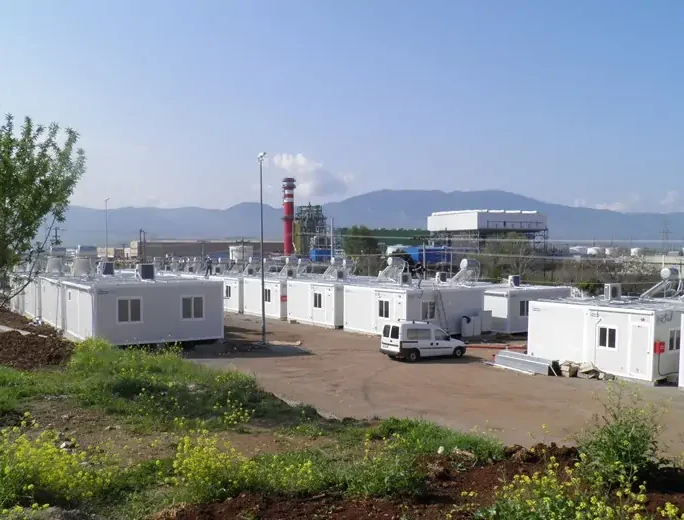
Emergency & Public Temporary Buildings
Disaster relief housing, temporary clinic, isolation ward, public service station
Commercial Retail Space
Street shop, exhibition booth, convenience store, café and office showroom
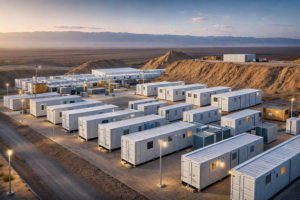
Mining & Remote Field Project
Remote mineral area accommodation, field working office
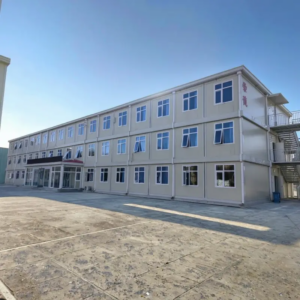
Temporary Public Facilities
School classroom, security room, storage warehouse
Frequently Asked Questions
Can you support exclusive custom design for prefabricated cabins?
Yes, custom design is our core service. Our professional design team develops exclusive plane layouts and exterior styles according to your demands, and optimizes the scheme repeatedly until fully matching your expectation before formal mass production.
What information should I offer to get an accurate quotation?
If you have design sketches or layout drawings, you can send them directly. If not, just tell us your core requirements: total usable area, usage type (residence, commercial, scenic accommodation), required floors and preferred material grades. Our technical team will convert your ideas into complete formal drawings.
How do you calculate the total price of a prefab container house?
The total cost is confirmed in three clear steps:
1. Layout & exterior design confirmation;
2. Raw material and finishing material selection (different materials lead to different price ranges);
3. Issue detailed itemized quotation with all costs listed, without any hidden extra fees.
How do you control stable product quality?
We implement multi-layer strict quality control procedures:
1. Digital design inspection: Eliminate potential structural risks at drawing stage;
2. Certified raw material procurement: All steel and panel materials come from qualified regular suppliers;
3. Standardized production process: Automatic production lines with skilled workers to ensure consistent craftsmanship;
4. Full finished product inspection: Every complete unit passes comprehensive performance testing before shipment.
Is the on-site assembly process complicated?
Our knockdown cabins adopt bolt splicing plug-and-play design. As long as your workers master basic hand tool operation, they can complete assembly following our detailed construction manuals. All prefabricated components fit perfectly, greatly cutting field working hours.
What after-sales and installation support can you provide?
We focus on long-term win-win cooperation with every global partner:
1. Exclusive project manager assigned for each order to track production and delivery progress;
2. 24-hour online technical support team to solve your assembly problems anytime;
3. Complete installation drawings and paper operation manuals provided. If you need on-site technical training, we can arrange senior engineers to your local construction site (travel and service fees can be communicated separately).